A sanctuary in the city
Hill House is a limited collection of 72 homes on a 999-year lease perched on Institution Hill in Prime District 9, above River Valley Road. Sales launched on 12 November 2022 and the development is now sold out.
Enquire Now Explore Unit TypesThe allure of the city, the calm of a garden
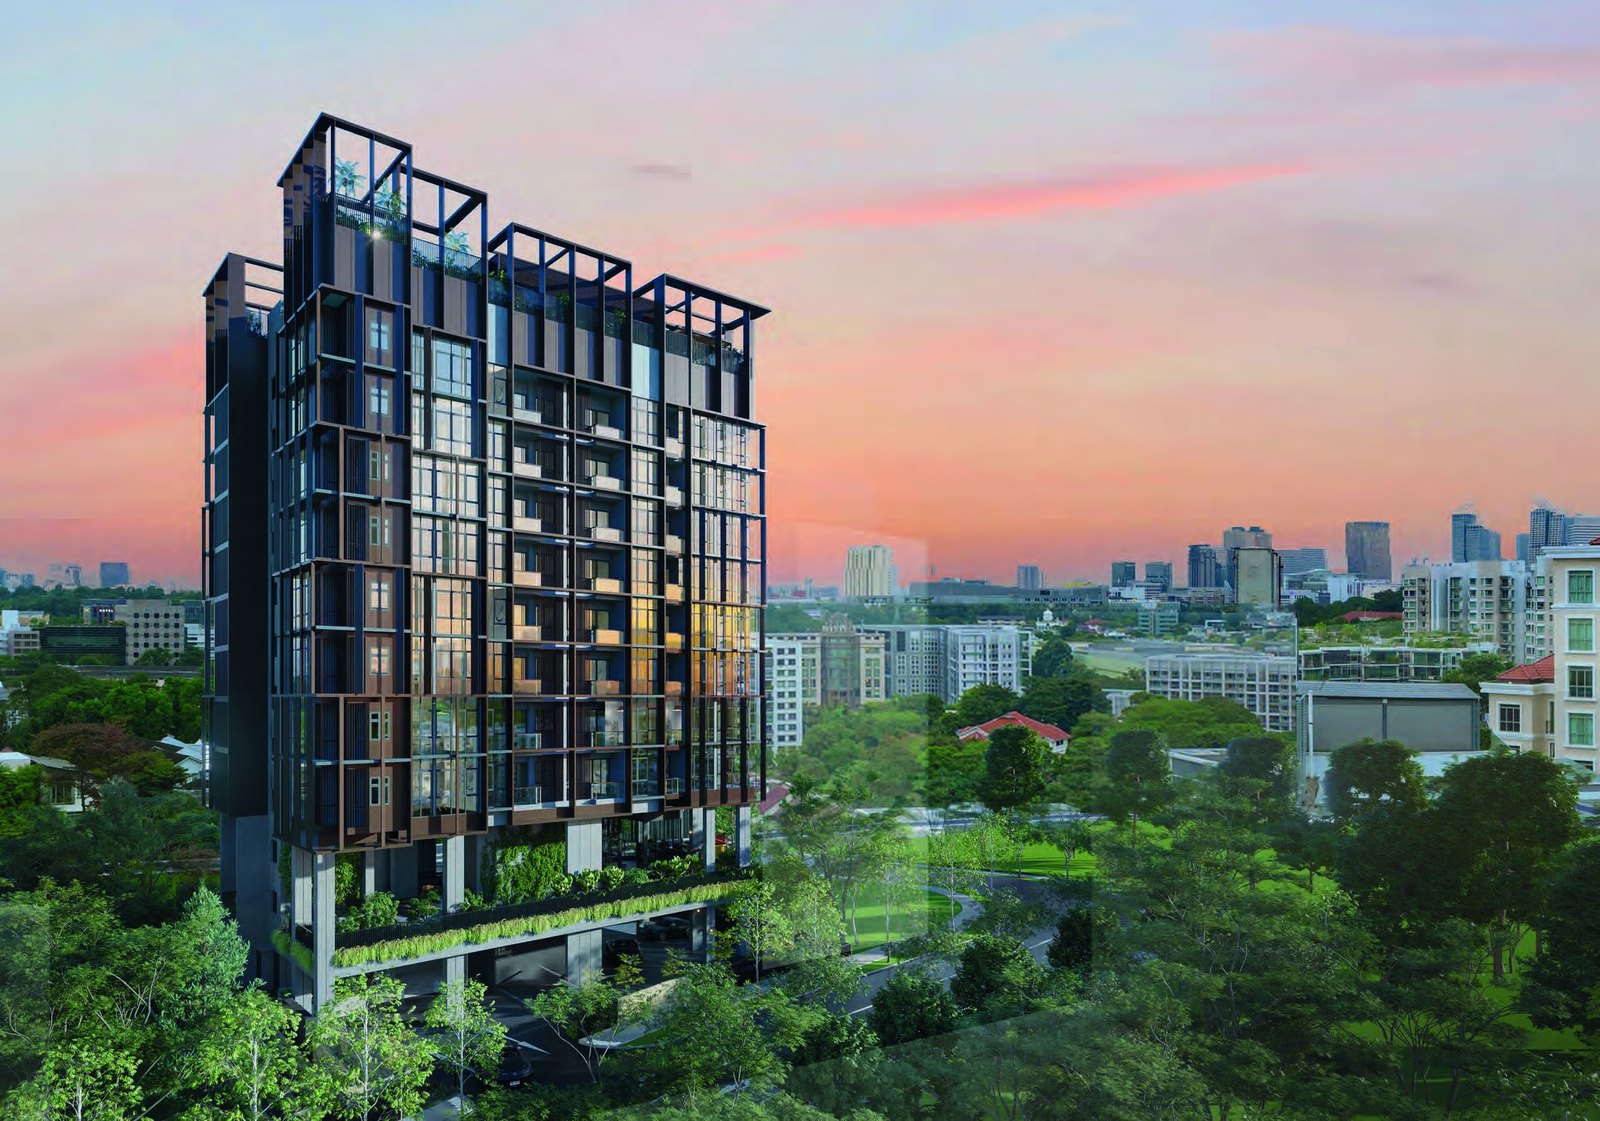
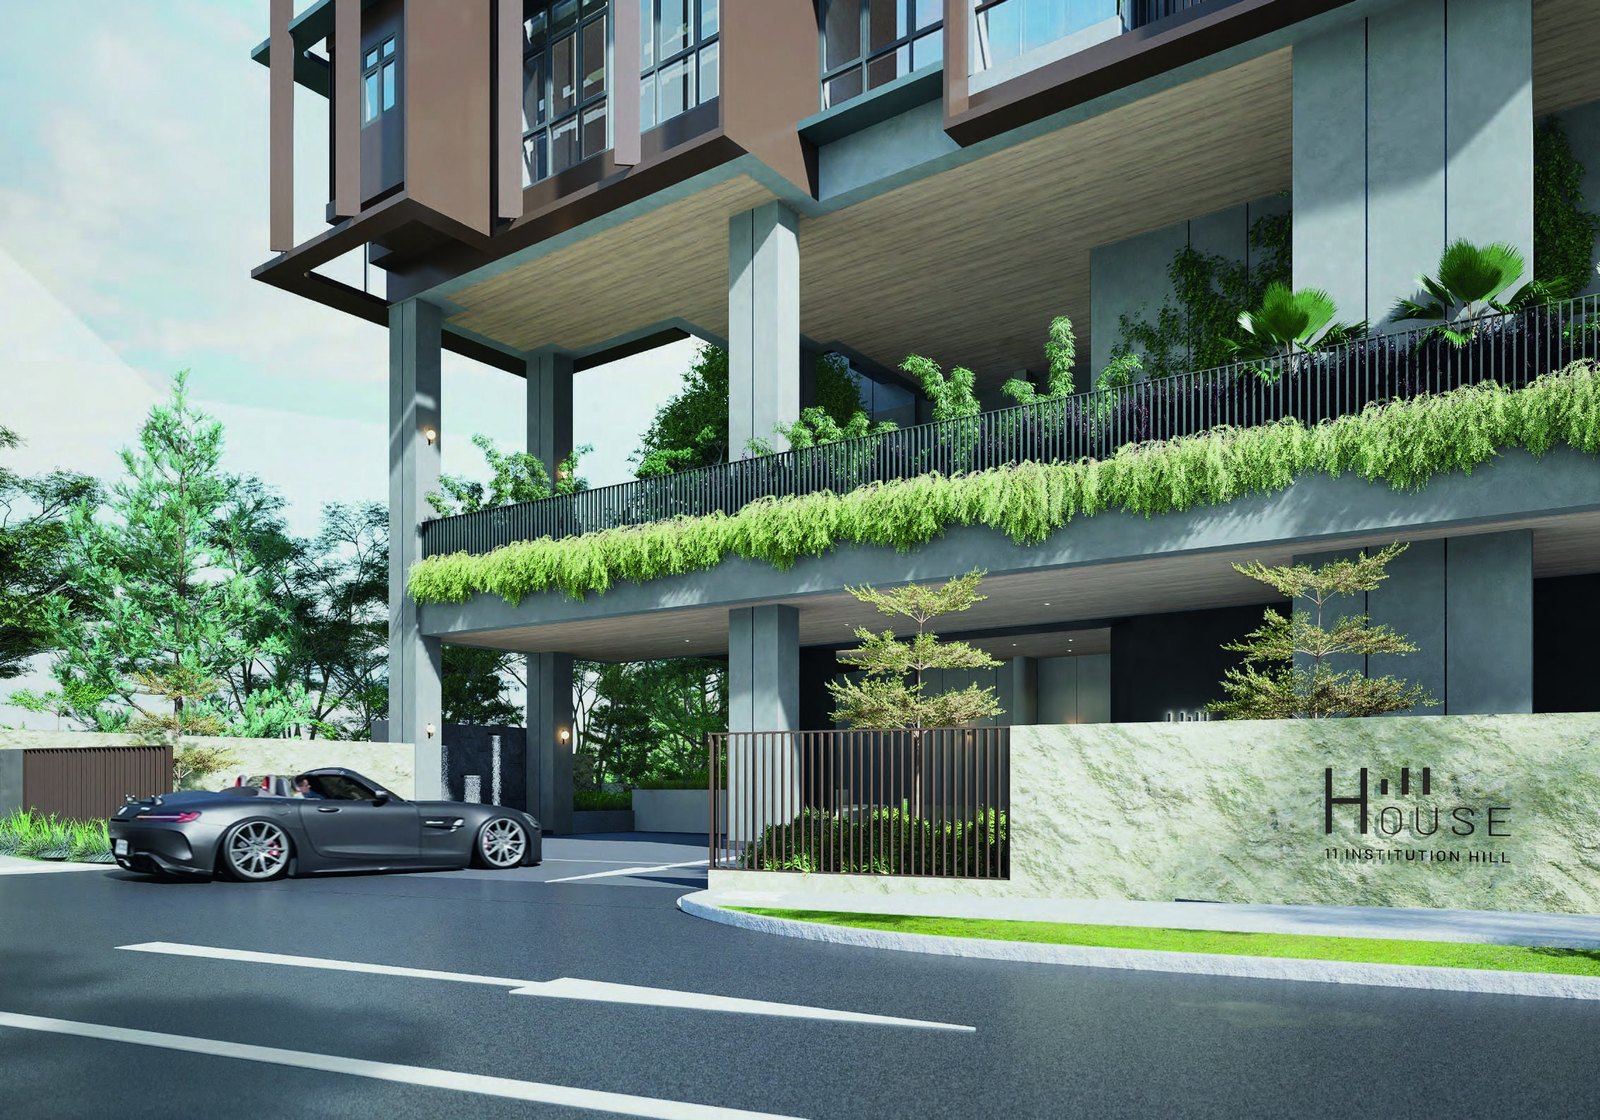
Perched on Institution Hill, Hill House looks out to Orchard Road and in to a garden oasis. A 10-storey block of 72 homes sits above a 2nd-storey sky terrace and a rooftop of pools, pavilions and gardens.
- The address – 11 Institution Hill, District 9, just above River Valley Road, about 9 minutes from Fort Canning MRT.
- The homes – 72 residences from 431 sqft 1-Bedroom homes to 753 sqft 3-Bedroom homes, with about 2.8m ceilings from the 3rd storey up.
- The lifestyle – A 20m sky pool, teepee garden oasis, hammock garden, Zen garden, gym, communal dining and study terrace across two garden levels.
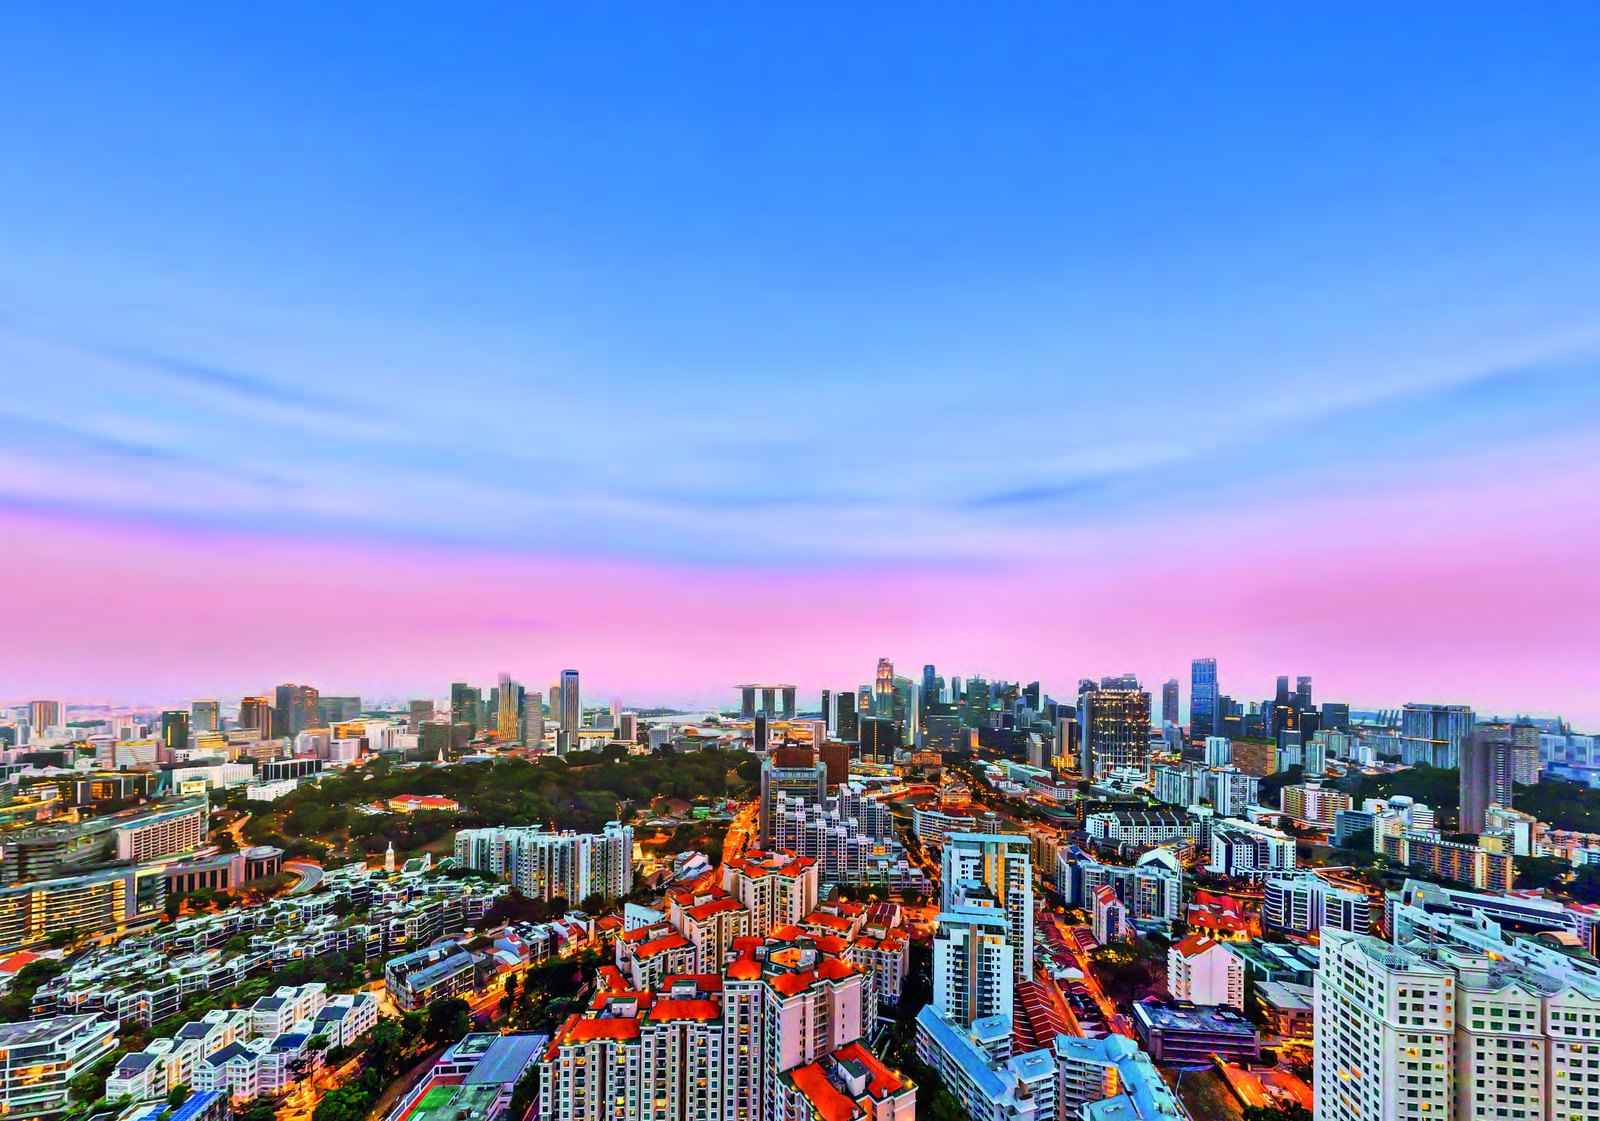
Launched 12 November 2022, now fully sold
Status
Hill House is fully sold. Prices are therefore not shown on this site and any figures are for reference only. Please enquire if you are interested in this development or similar homes in the area.
Launch date
Preview on 5 November 2022, followed by the sales launch weekend on 12 to 13 November 2022.
Launch-weekend sales
12 units (about 16.7% of the 72 homes) were reported sold over the launch weekend at an average of about $2,980 psf (source: EdgeProp, 13 November 2022).
Developer
Mequity Hills Pte Ltd, a consortium led by Macly Group with Roxy-Pacific Holdings and LWH Holdings.
Launch figures are from press reports at the time and are shown for reference only.
Gardens in the sky
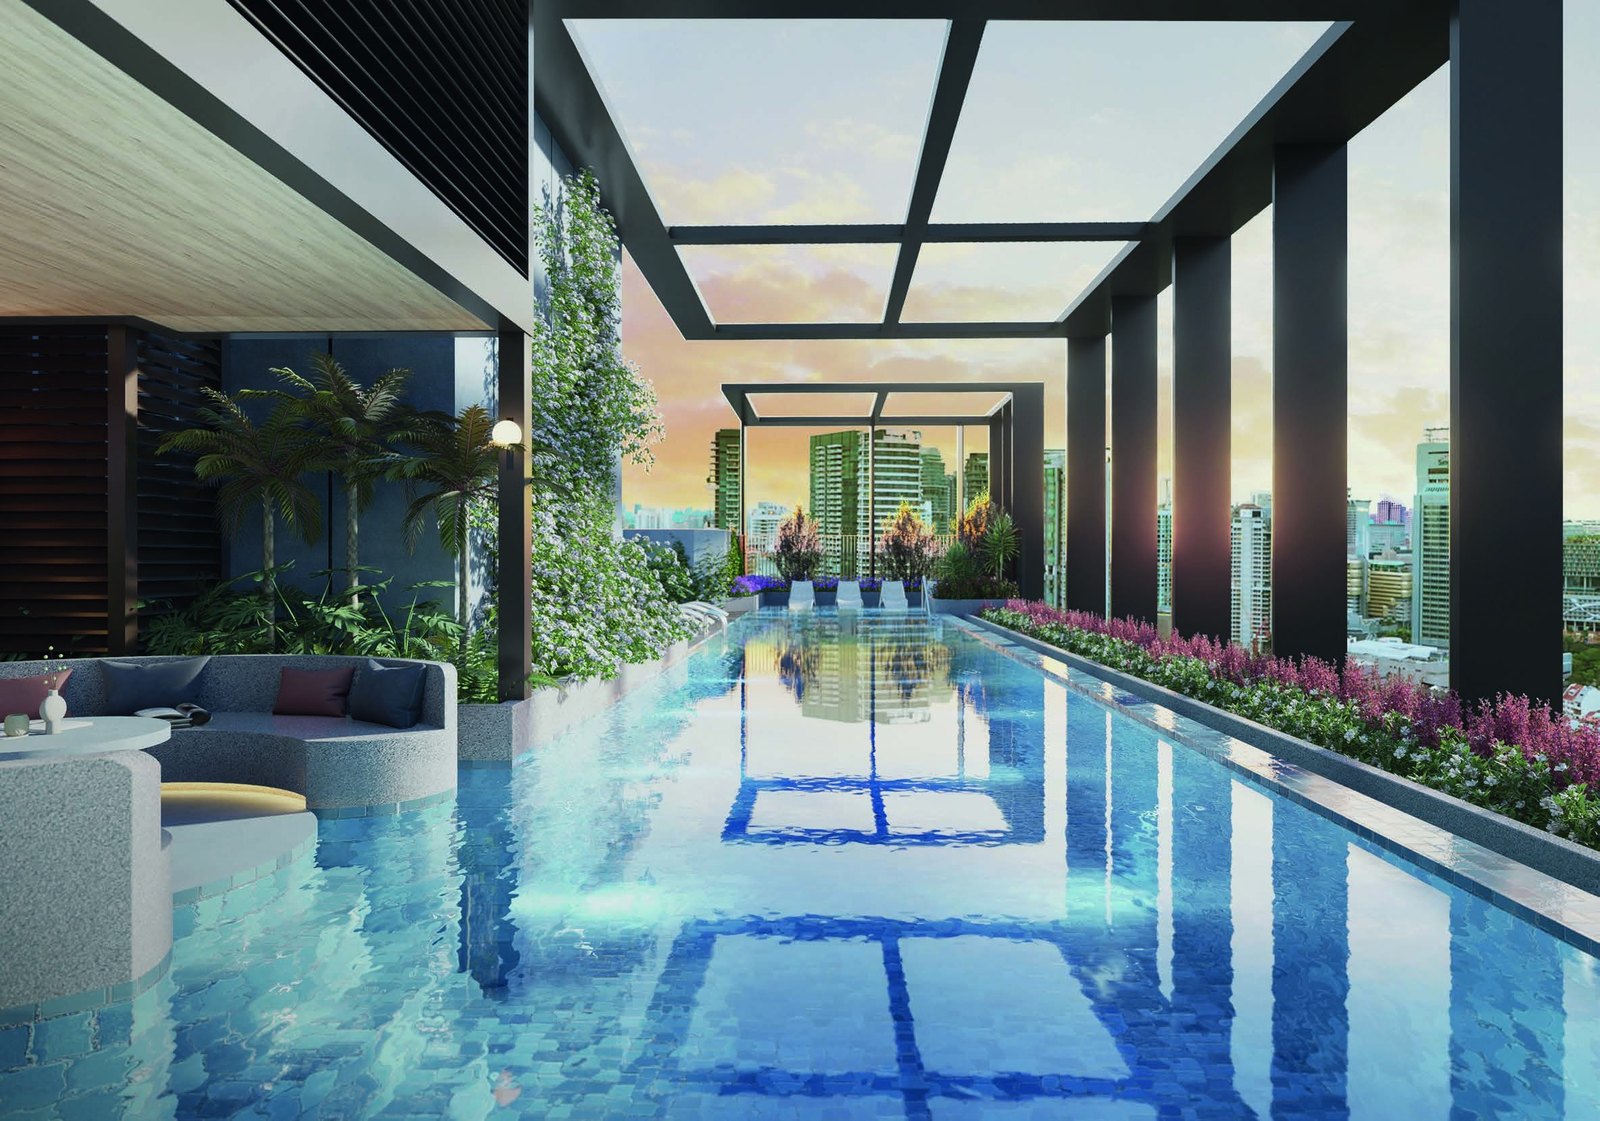
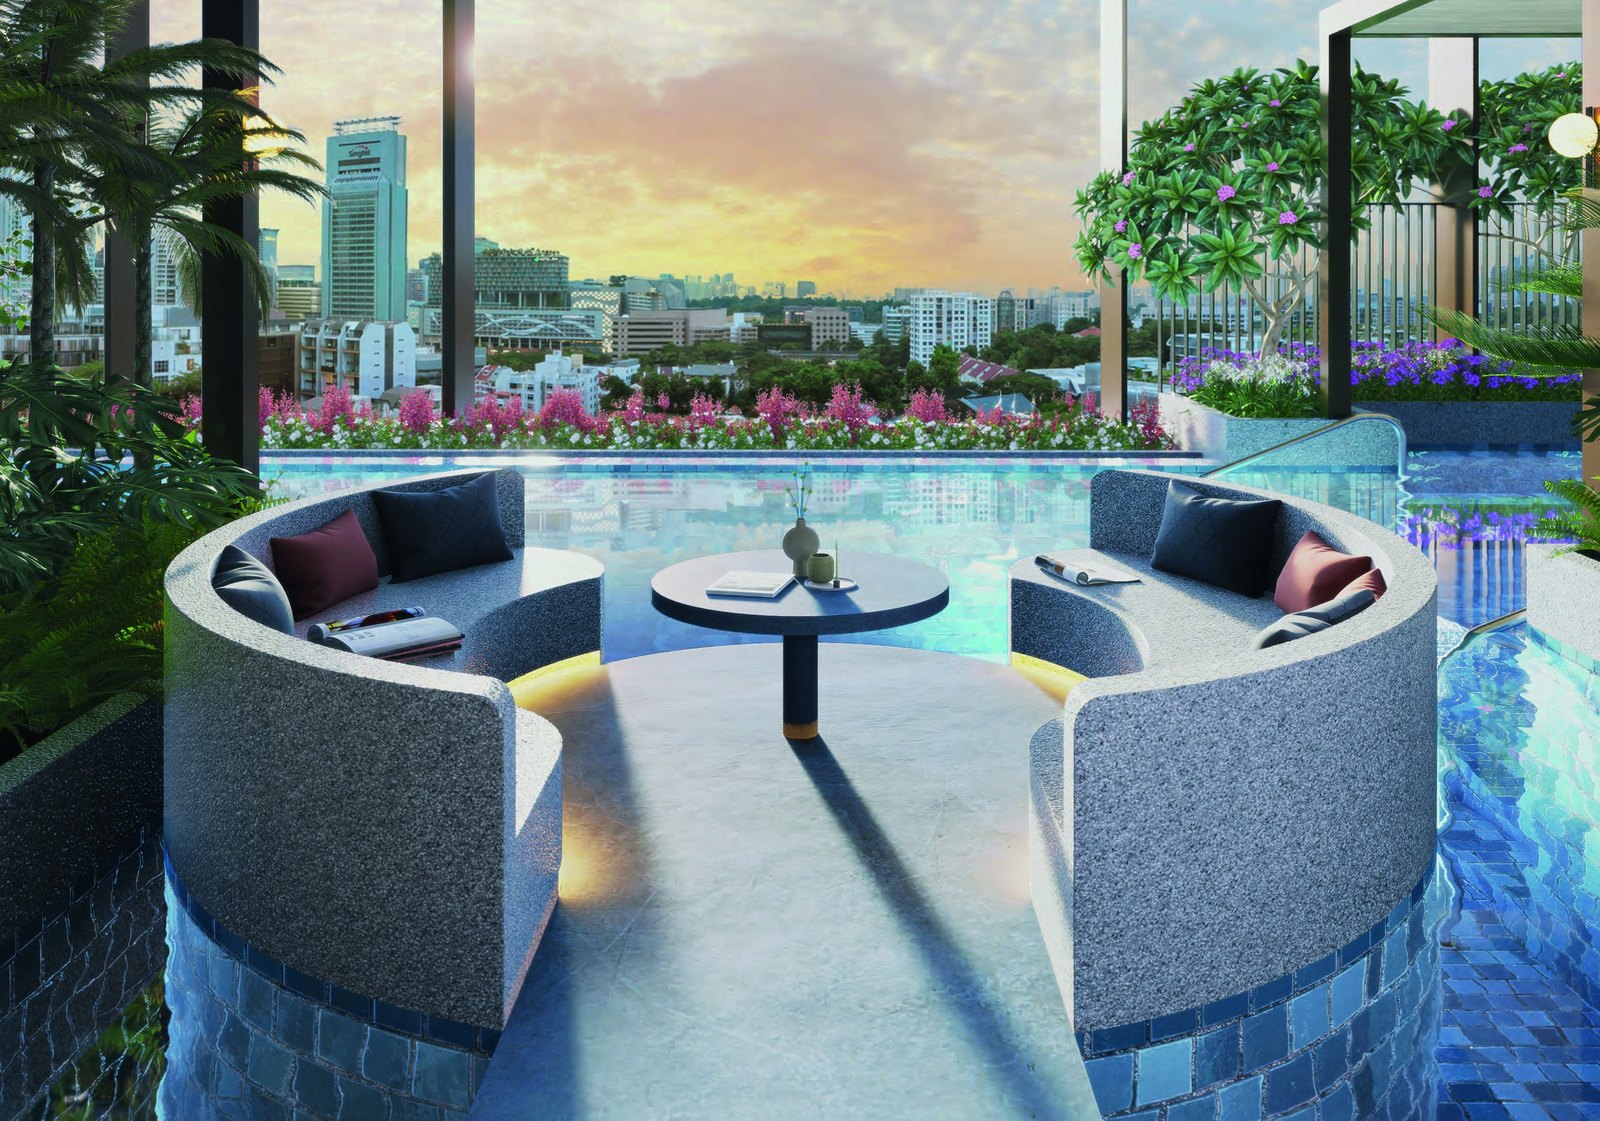
20m sky pool
Lounge by a 20-metre rooftop pool with the city skyline for a backdrop.
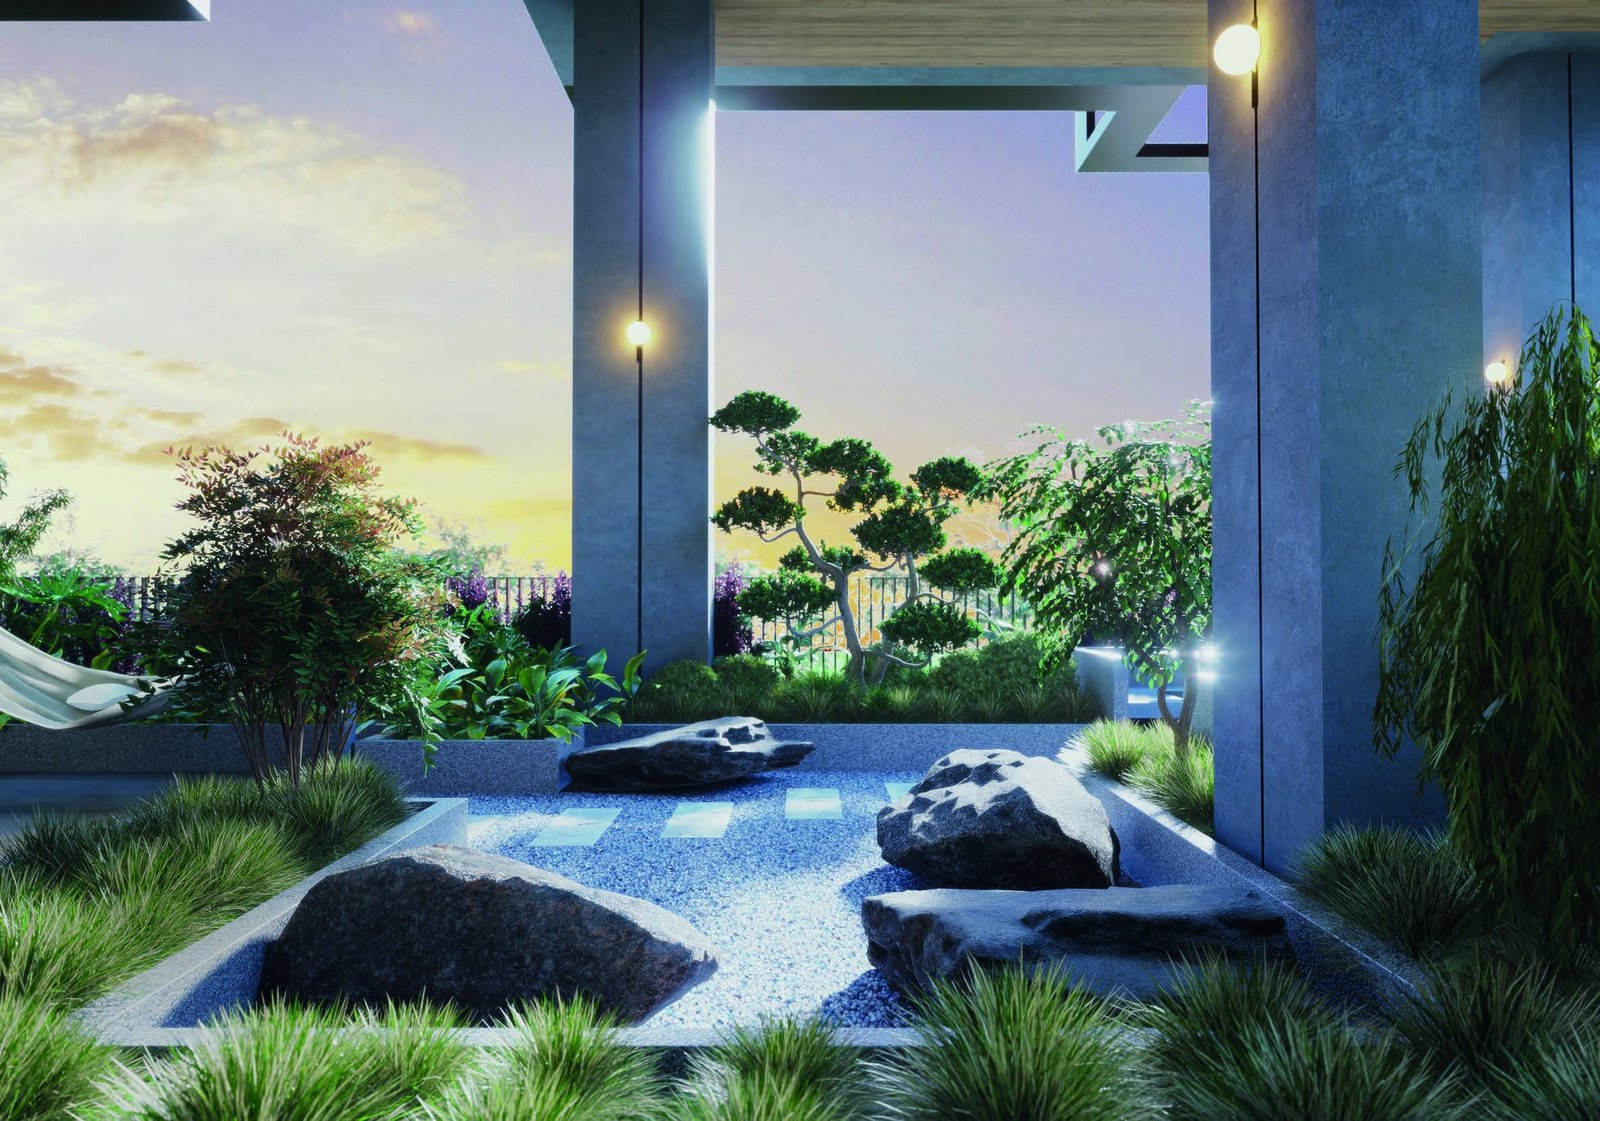
7 gardens of wonder
Seven gardens, from the Japanese-inspired Zen Garden to the Modern Rainforest, each offer a different immersion in nature.
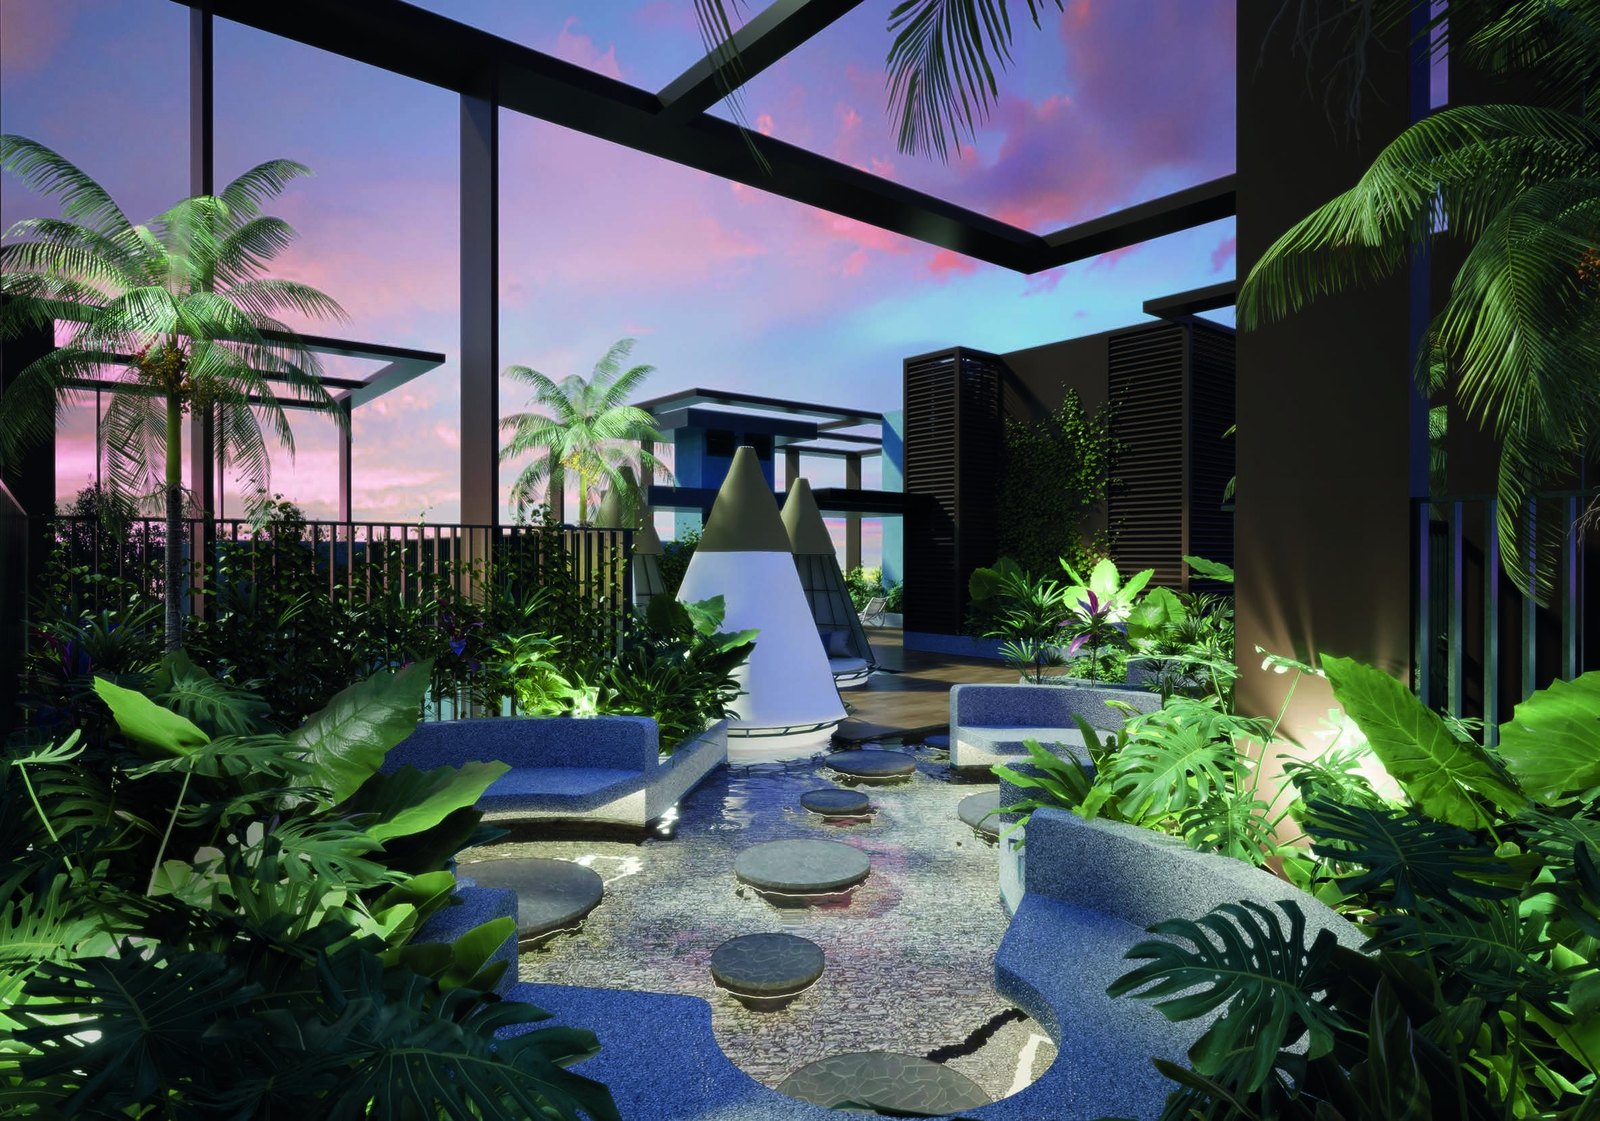
Teepee garden oasis
A resort-style rooftop oasis with teepees, water pods and green pods.
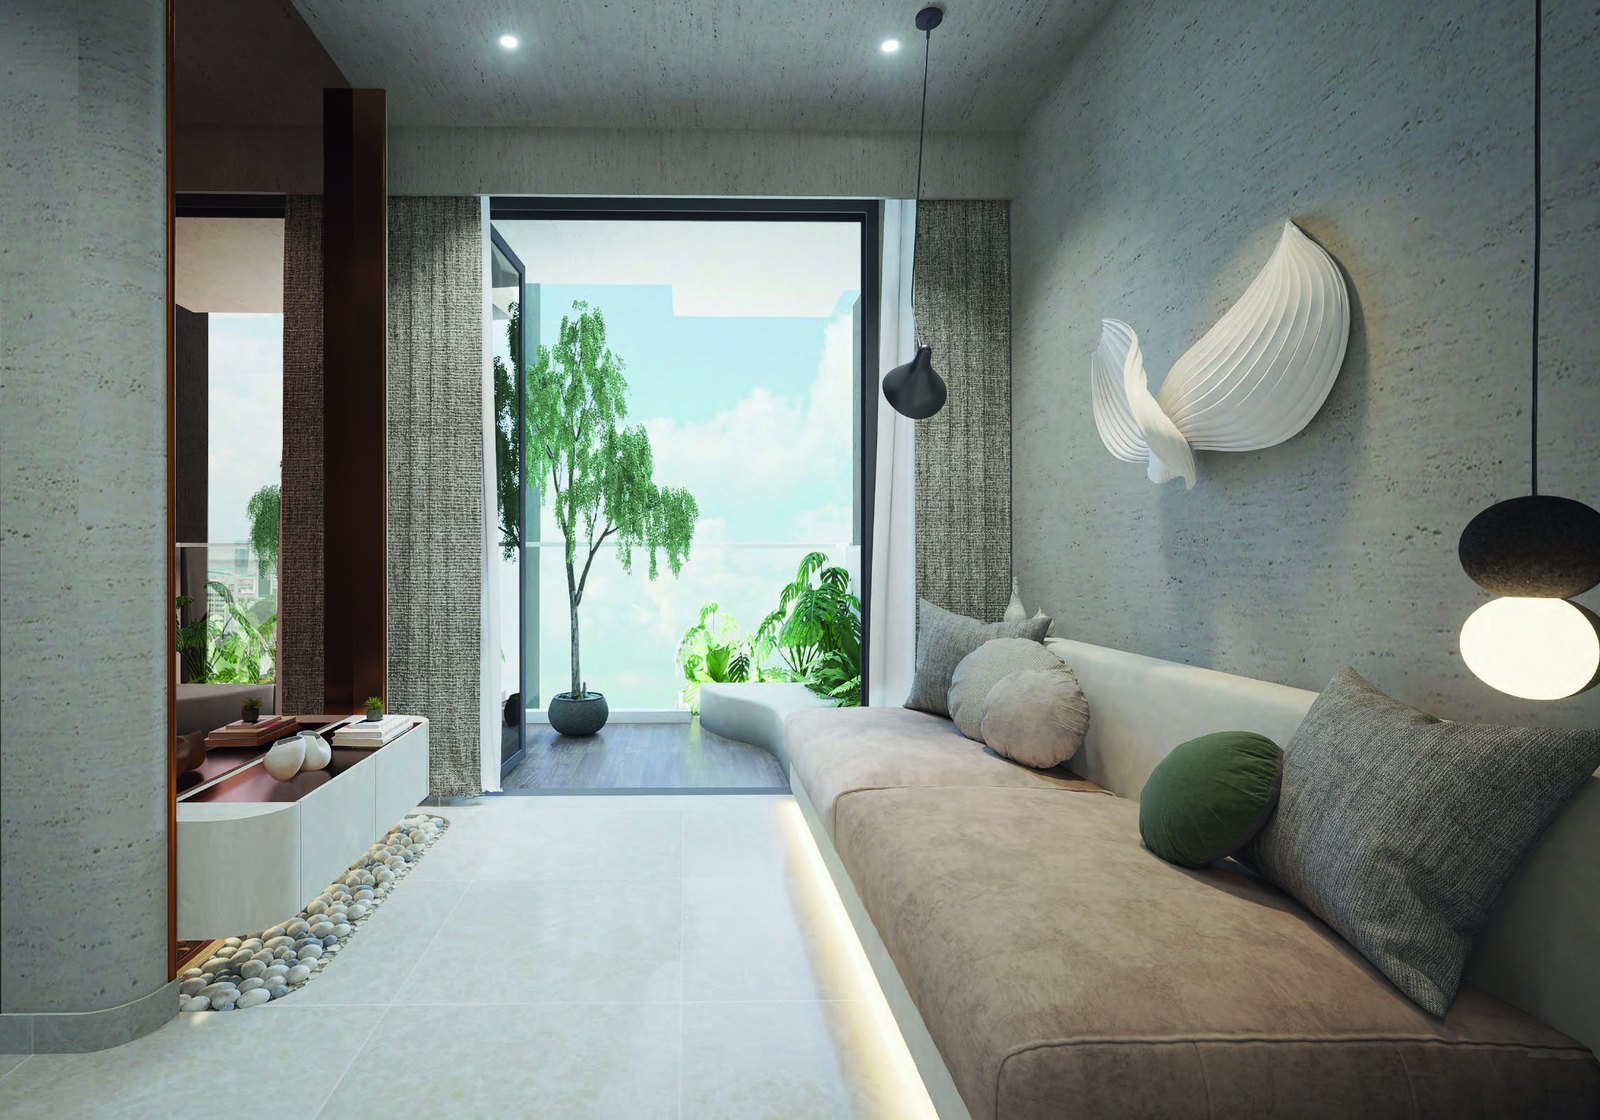
Calm, refined homes
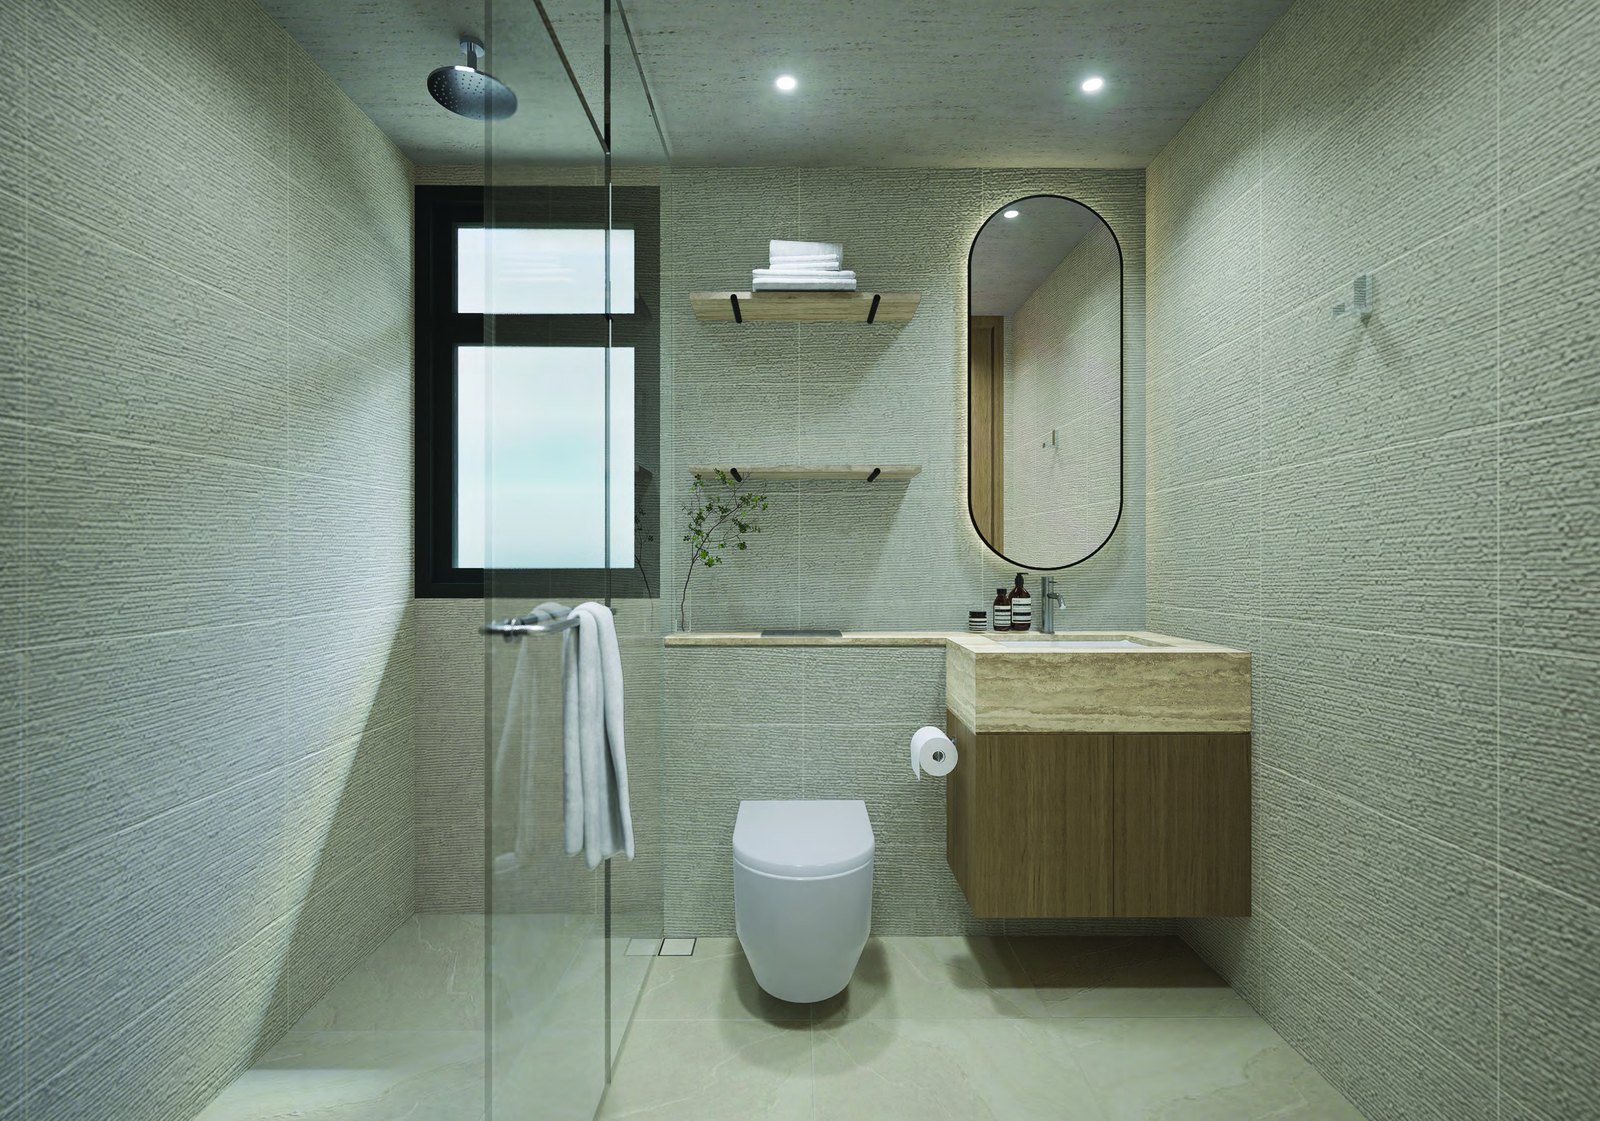
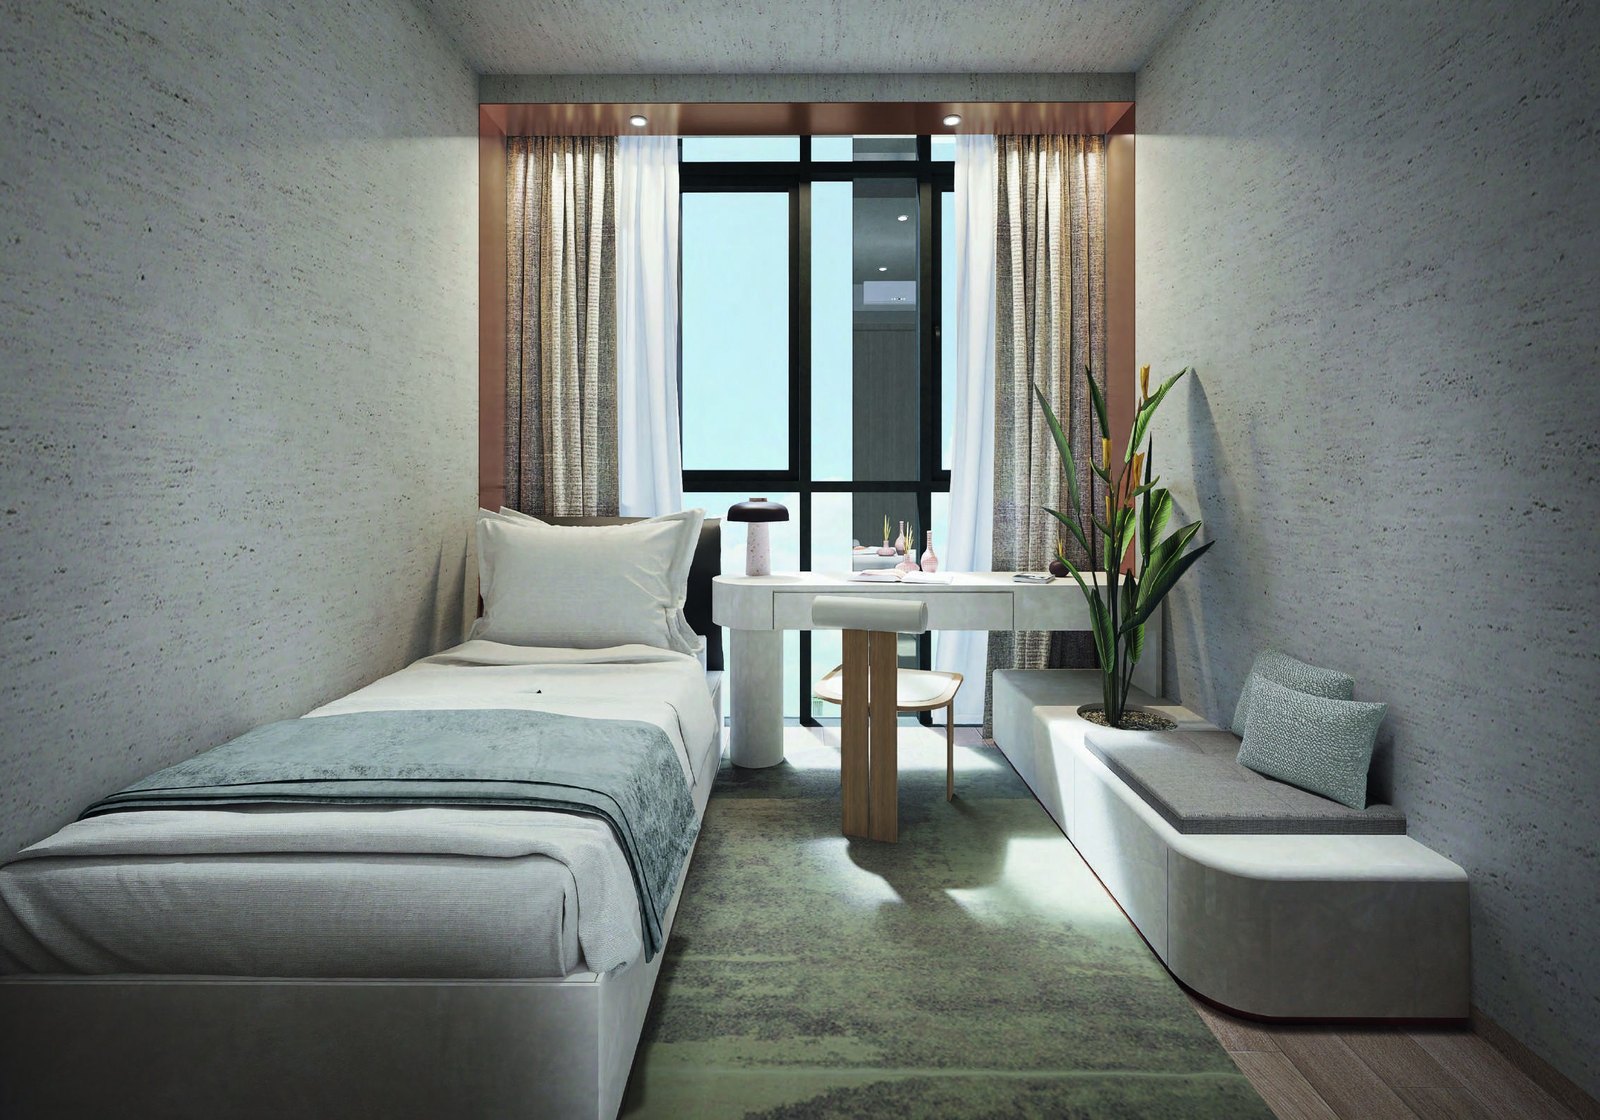
Travertine, timber and soft neutral tones run through the show units.
Downtown at your doorstep
Well connected
Fort Canning MRT (Downtown Line) is about 9 minutes away, Somerset MRT about 12 minutes and the upcoming Great World MRT about 15 minutes. The CBD is about 8 minutes away.
Shopping and dining
Orchard Road, 313@Somerset, Great World, Clarke Quay, Funan, Raffles City and Suntec City are all within about 11 minutes, with the Quayside and Killiney food street within 1km.
Schools nearby
River Valley Primary School is within 1km, with the School of the Arts Singapore and Singapore Management University about 4 minutes away.
Parks and culture
Fort Canning Park, Kim Seng Park, Istana Park and the museums of the Civic District are minutes away.
Distances and times are from the developer’s brochure, are approximate and subject to change. Future developments should be independently verified.
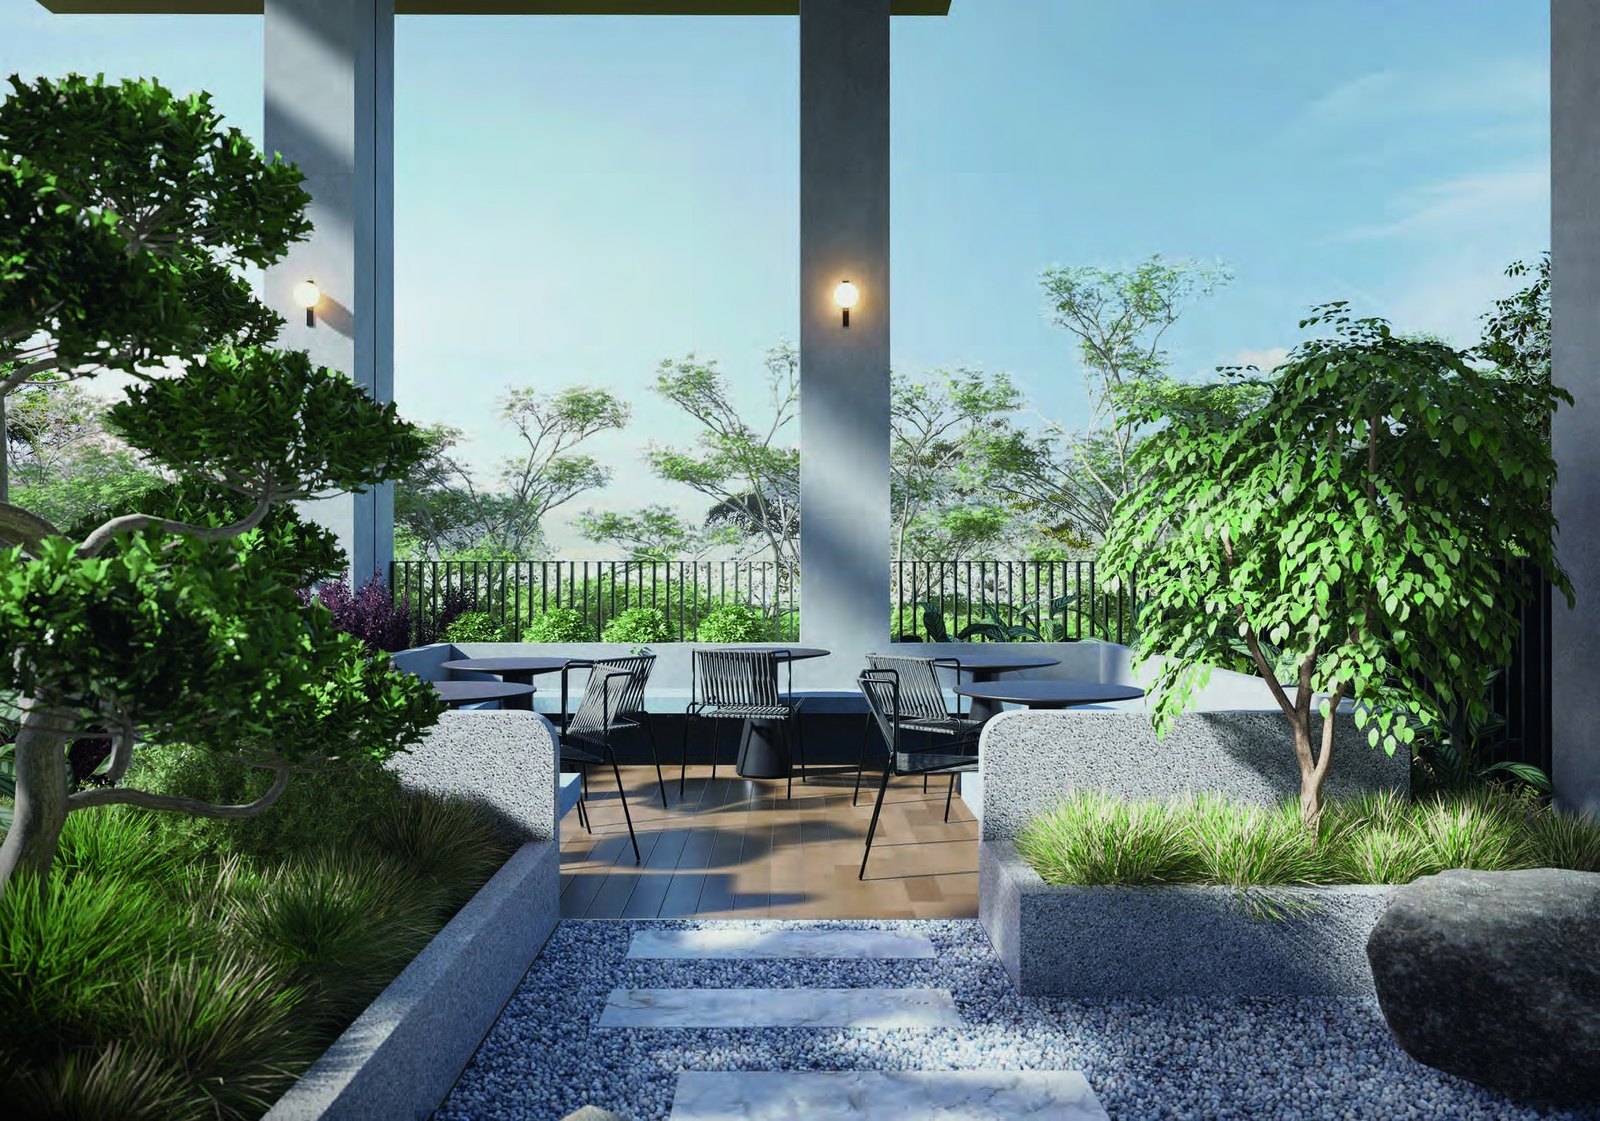
Two levels of garden facilities
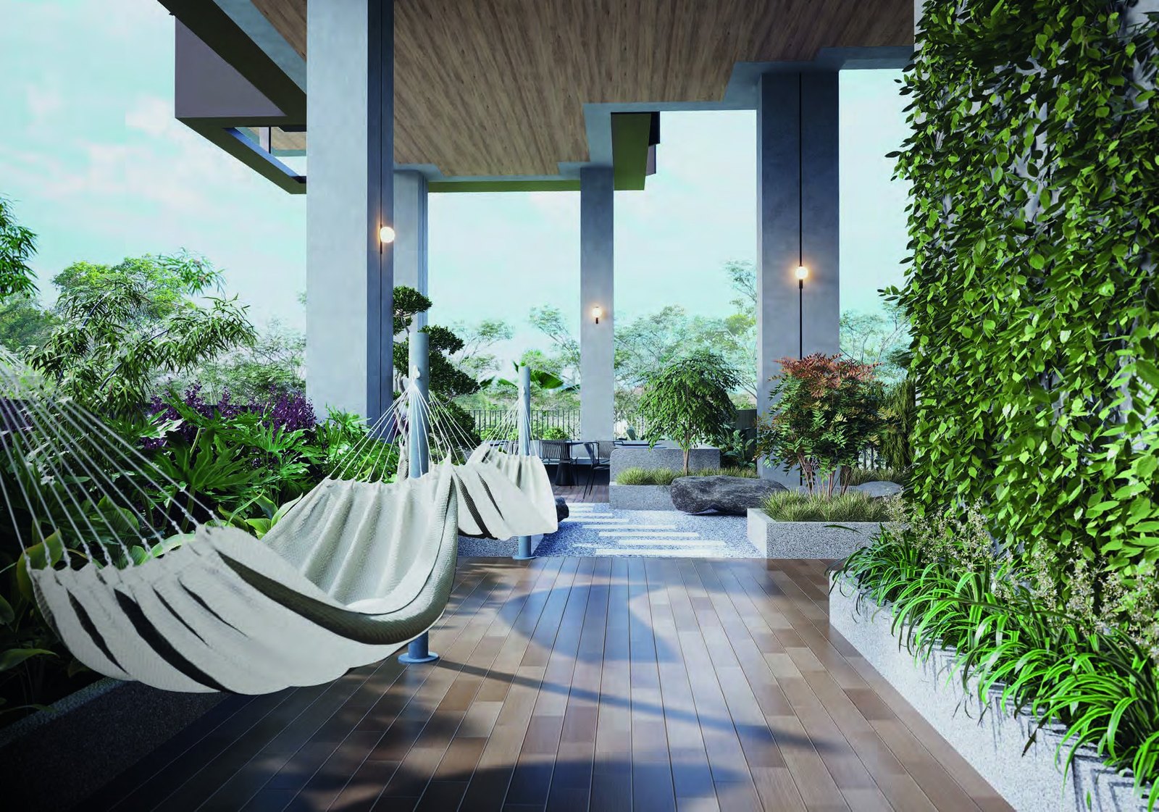
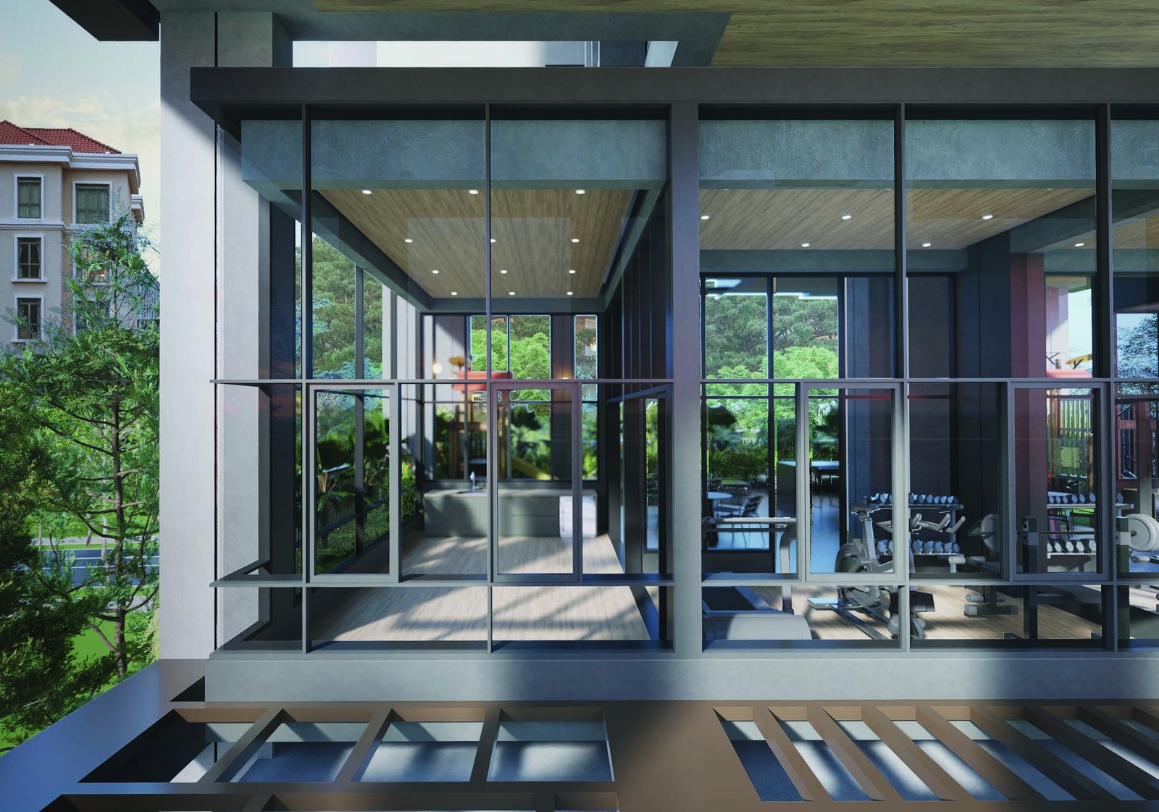
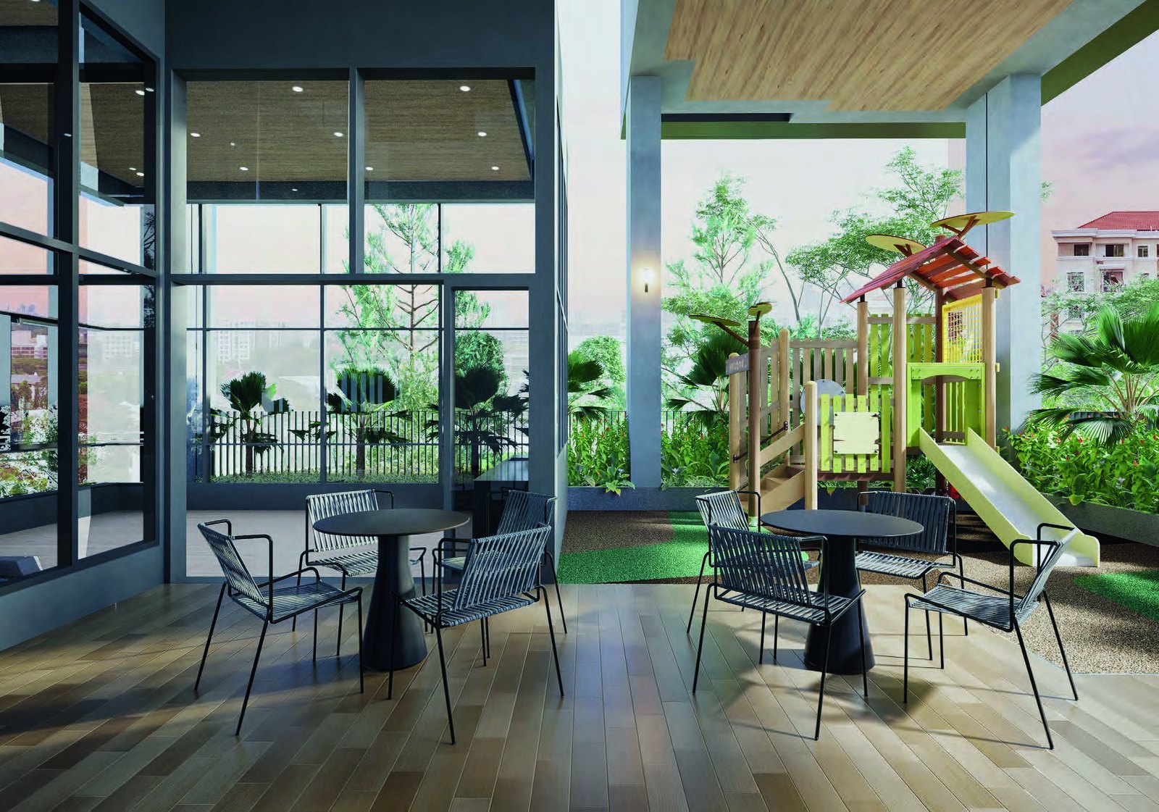
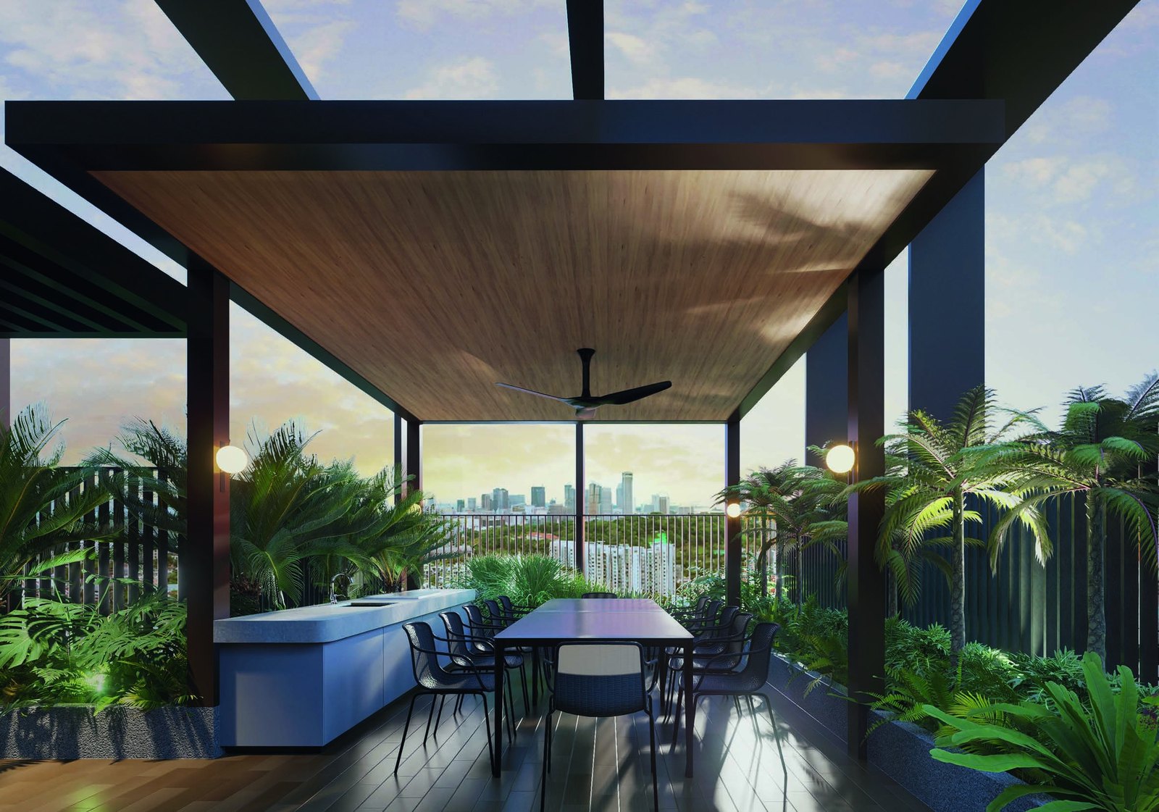
The 2nd-storey sky terrace holds a gym and function room, communal dining, a children’s playground, a hammock garden, a communal study terrace, a Zen garden and a viewing alcove, while the roof terrace has the sky pool, pavilions, BBQ pit and teepee garden.
In the heart of District 9
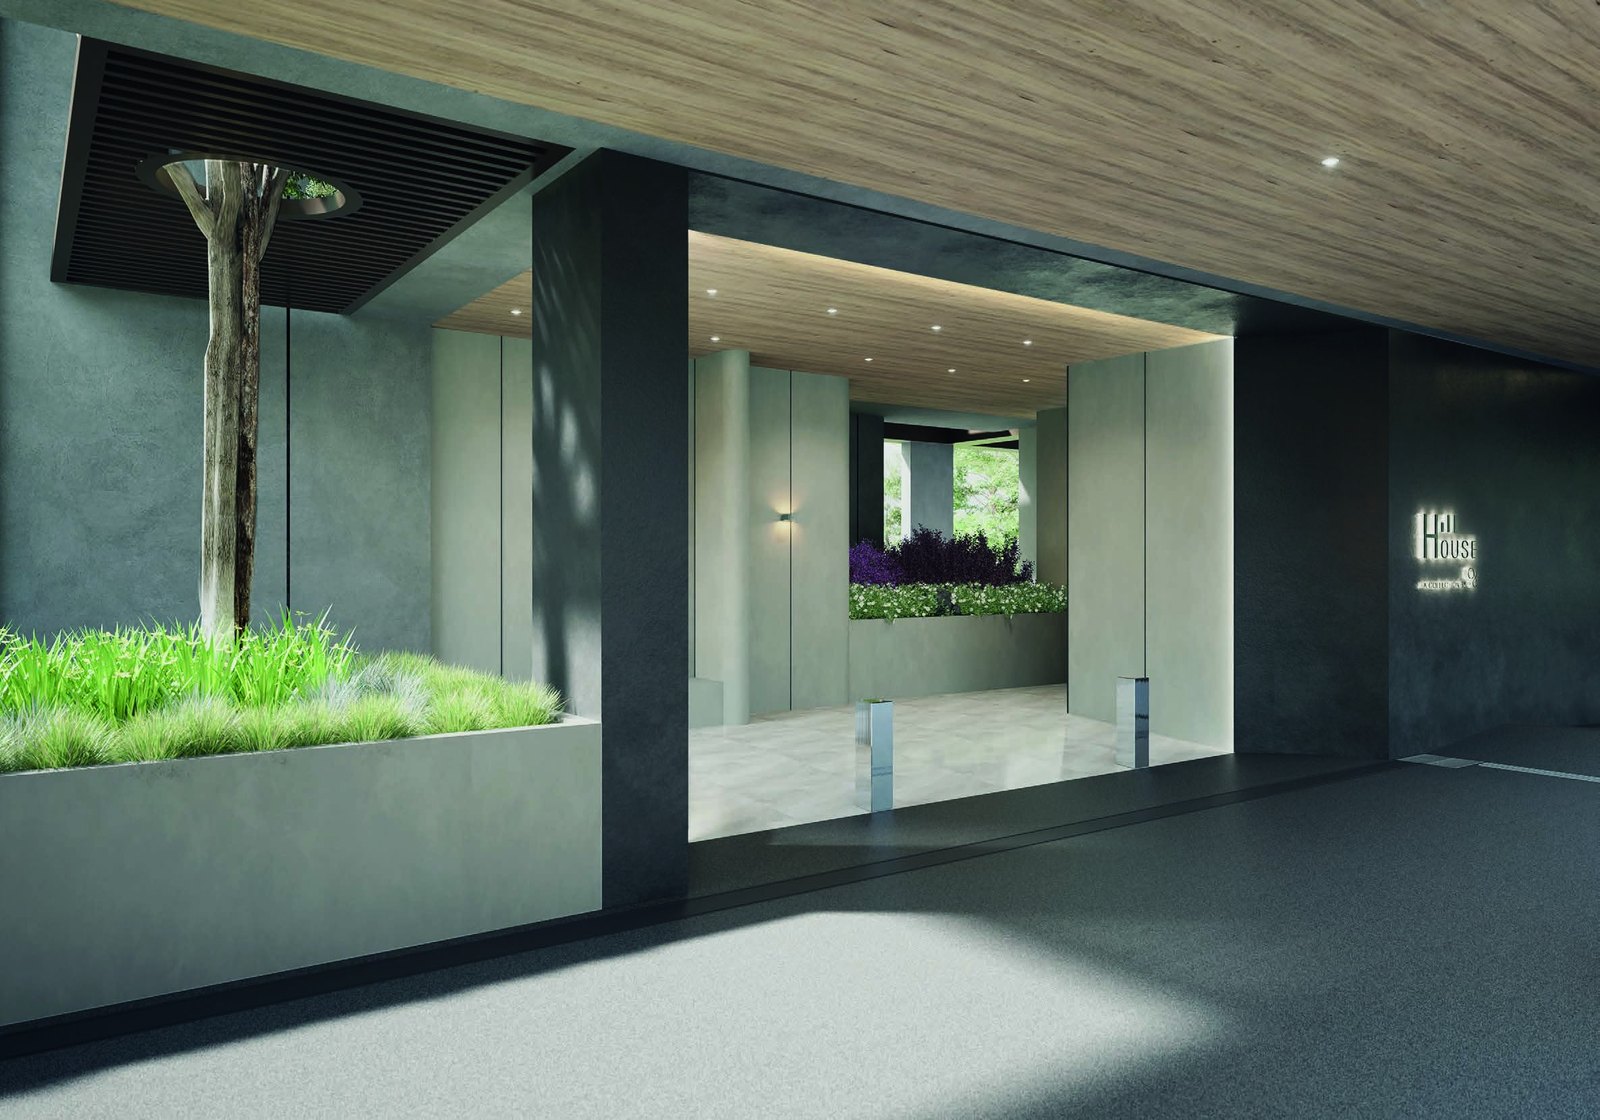
Hill House is at 11 Institution Hill, about 9 minutes from Fort Canning MRT, with Orchard Road, Clarke Quay, Robertson Quay and the CBD all close by.
Connectivity
Step out and you are connected to downtown Singapore, from the CBD and Marina Bay to Clarke Quay and Orchard Road. The Downtown Line at Fort Canning MRT whisks you to Marina Bay.
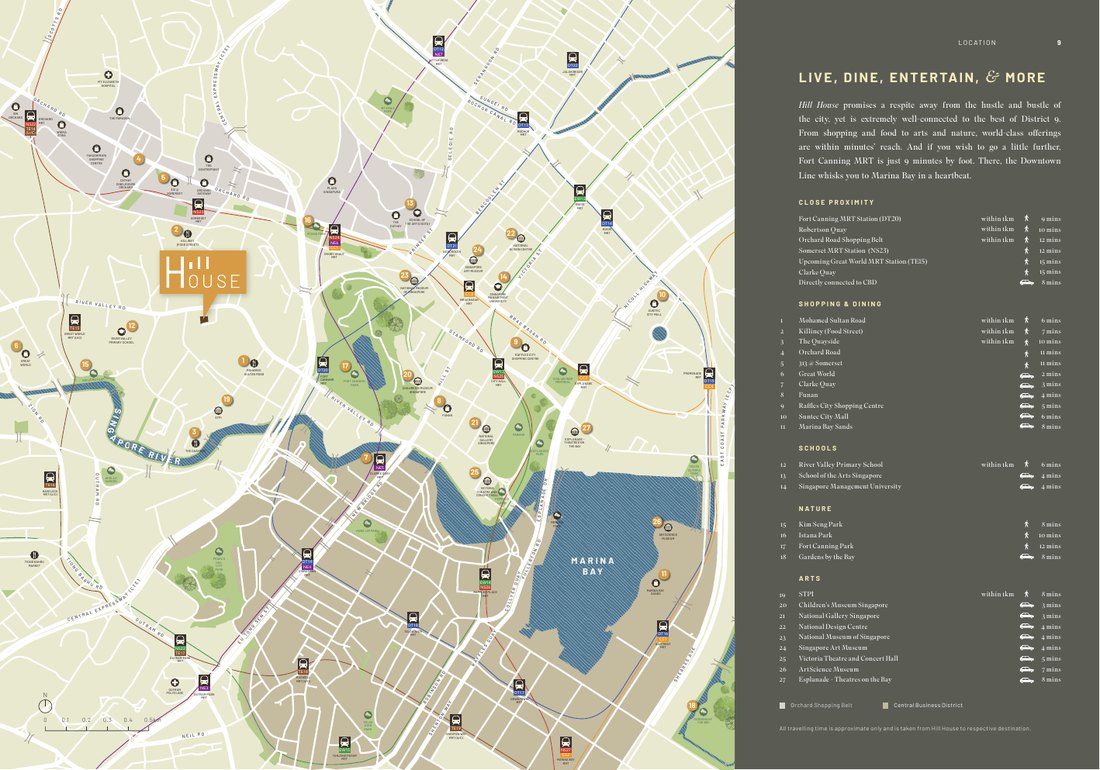
MRT & connectivity
- Fort Canning MRT (DT20)About 9 mins
within 1km - Somerset MRT (NS23)About 12 mins
- Great World MRT (TE15, upcoming)About 15 mins
- CBDAbout 8 mins
directly connected - Clarke QuayAbout 15 mins
Shopping & dining
- 1 Mohamed Sultan RoadAbout 6 mins
within 1km - Killiney (food street)About 7 mins
within 1km - The QuaysideAbout 10 mins
within 1km - Orchard Road · 313@SomersetAbout 11 mins
- Great WorldAbout 2 mins
- Clarke QuayAbout 3 mins
- FunanAbout 4 mins
- Raffles City · Suntec City5 to 6 mins
- Marina Bay SandsAbout 8 mins
Parks & culture
- Kim Seng ParkAbout 8 mins
- Istana ParkAbout 10 mins
- Fort Canning ParkAbout 12 mins
- Gardens by the BayAbout 8 mins
- National Gallery SingaporeAbout 3 mins
- National Museum · Singapore Art MuseumAbout 4 mins
- EsplanadeAbout 8 mins
Locations and times are indicative, from the developer’s sales material. Travel times may vary. Future infrastructure is subject to change.
Schools and institutions nearby
Schools
- River Valley Primary School (within 1km, about 6 mins)
- School of the Arts Singapore (about 4 mins)
Tertiary
- Singapore Management University (about 4 mins)
Arts & learning
- Children’s Museum Singapore
- National Design Centre
- STPI
- National Museum of Singapore
School registration eligibility and distances should be independently verified with MOE.
Heritage and greenery
Hill House sits on historic Institution Hill beside Fort Canning Park and the Singapore River. Seven gardens inside the development echo the greenery outside.
Future developments are subject to change and should be independently verified.
1 to 3-bedroom homes
72 residences in a 10-storey block, from 431 sqft 1-Bedroom homes to 753 sqft 3-Bedroom homes. Hill House is sold out; the unit mix is shown for reference.
| Unit type | Layouts | No. of units | Size (sqft) | Est. maintenance (per month) |
|---|---|---|---|---|
| 1-Bedroom | A1, A2 | 24 | 431 | $350 – $450 |
| 1-Bedroom + Study | A3 | 16 | 452 | $350 – $450 |
| 2-Bedroom | B1, B2, B3 | 24 | 624 | $350 – $450 |
| 3-Bedroom | C1 | 8 | 753 | $350 – $450 |
| Total | 72 |
Unit mix and areas are from the developer’s fact sheet and Annex B3 floor plans, are approximate and subject to final survey. Maintenance is the developer’s estimated range of $350 to $450 per month. Hill House is sold out, so prices are not shown.
Refined finishes, quiet luxury
Appliances
- Daikin air-conditioning
- De Dietrich electric hob and cooker hood
- De Dietrich oven (Type A), V-Zug oven (Types B and C)
- Franke kitchen faucets and mixers
Bathrooms
- Gessi shower mixers with rain shower and handheld set
- Laufen water closets and under-counter basins
- Geberit flush plates
- Travertine built-in sink in the master bath
Ceilings
- Living and bedrooms from the 3rd to 10th storey: about 2.8m
- Localised areas: about 2.4m
- Bathrooms: about 2.4m
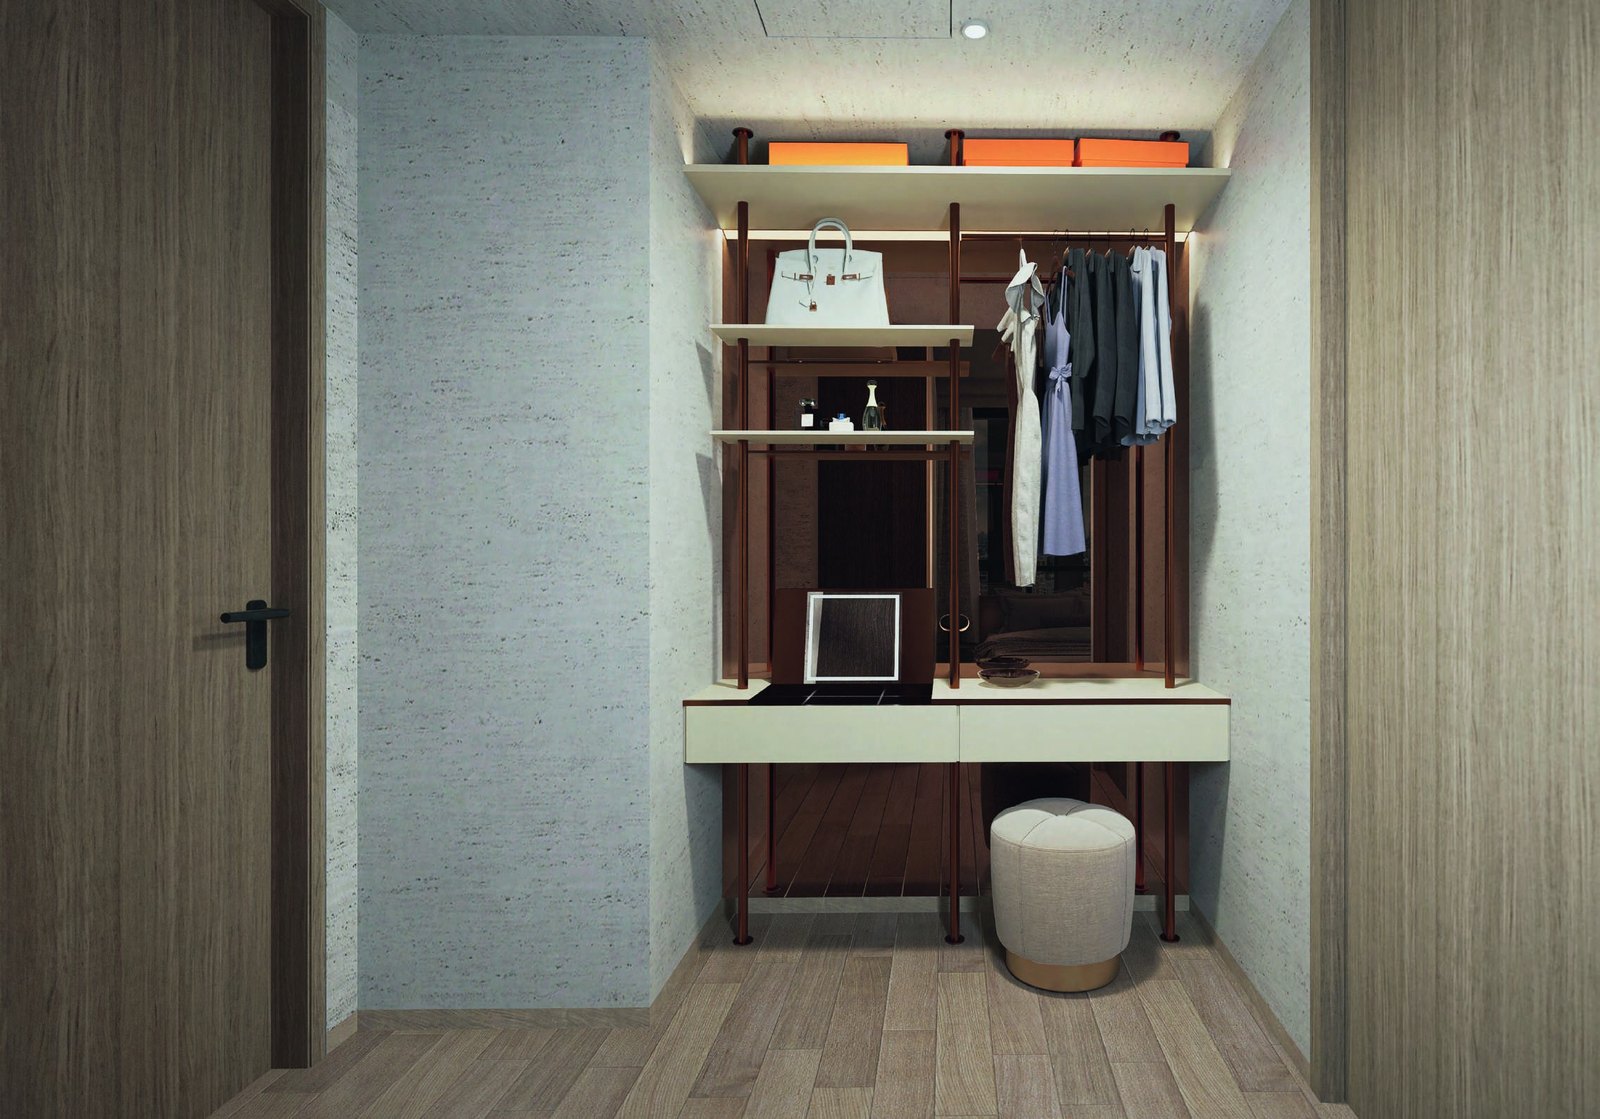
- Wardrobes in all bedrooms
Electrical & access
- Hager switches and sockets
- Audio intercom to the gate
- Balcony and air-con ledges
- Washer-cum-dryer space in selected types
Specifications are as stated in the developer’s sales material. Please refer to the Sales and Purchase Agreement for the final specifications.
Calm, contemporary interiors
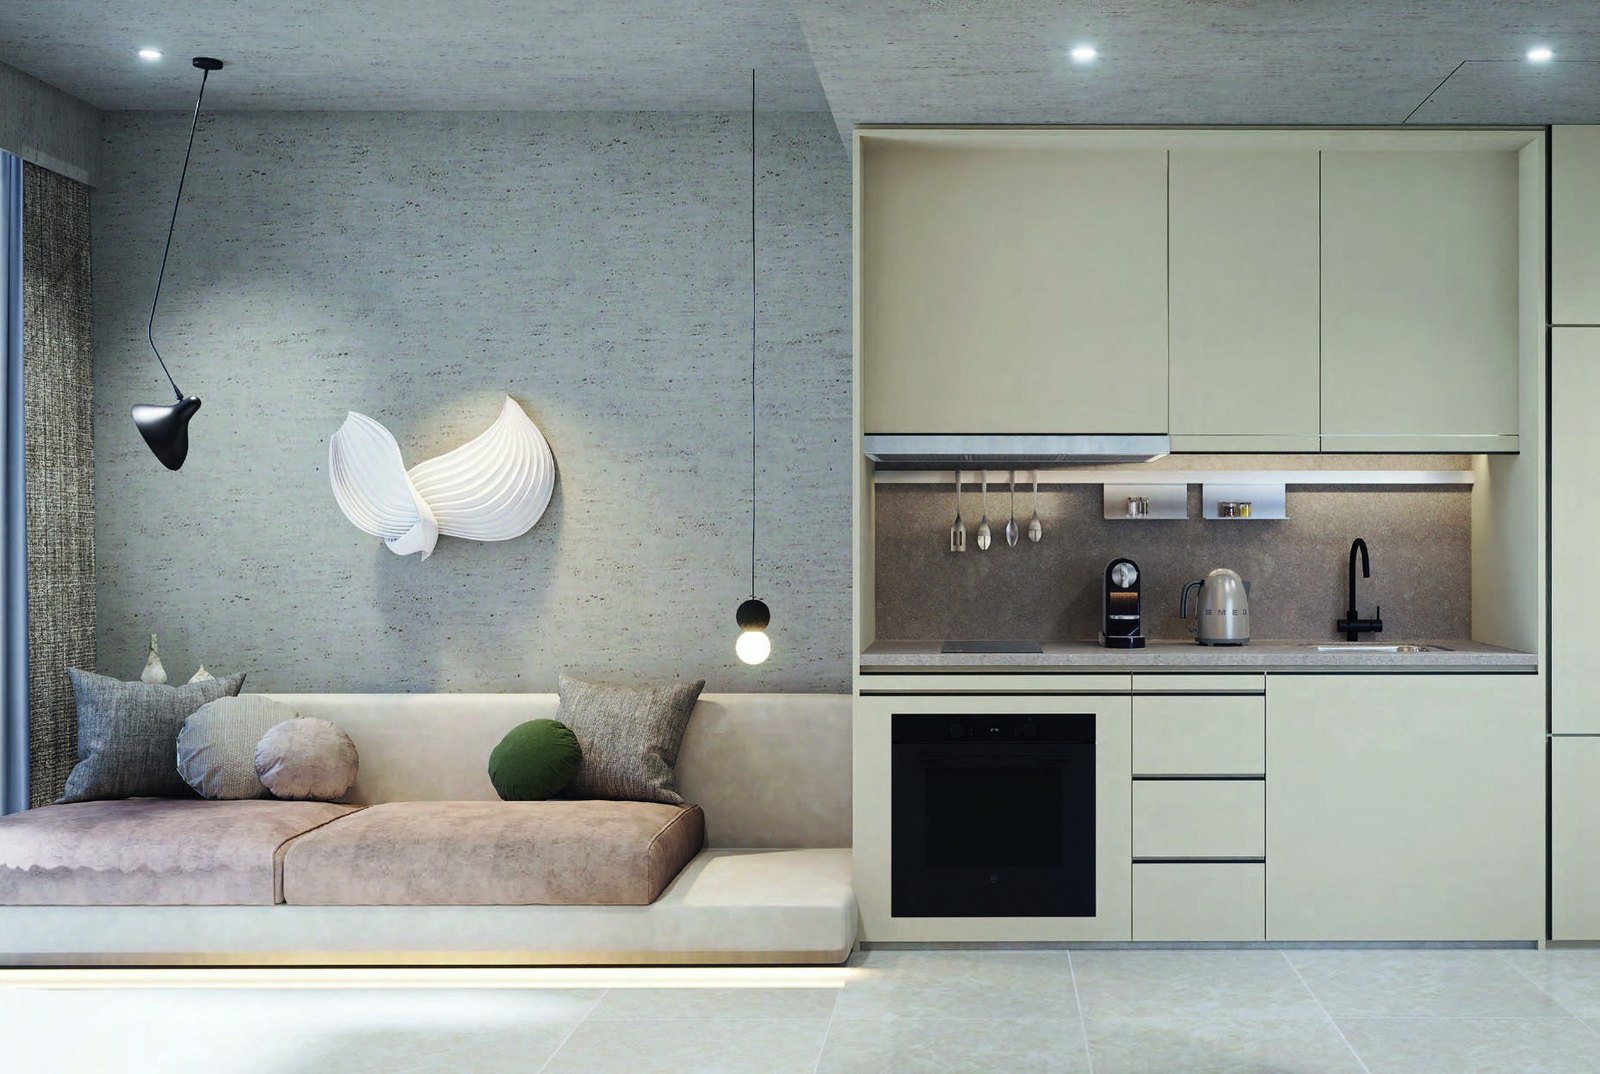
Soft stone tones, light timber and generous windows run through the show units.
Living room
A living room with its adjoining balcony becomes the heart of the home.
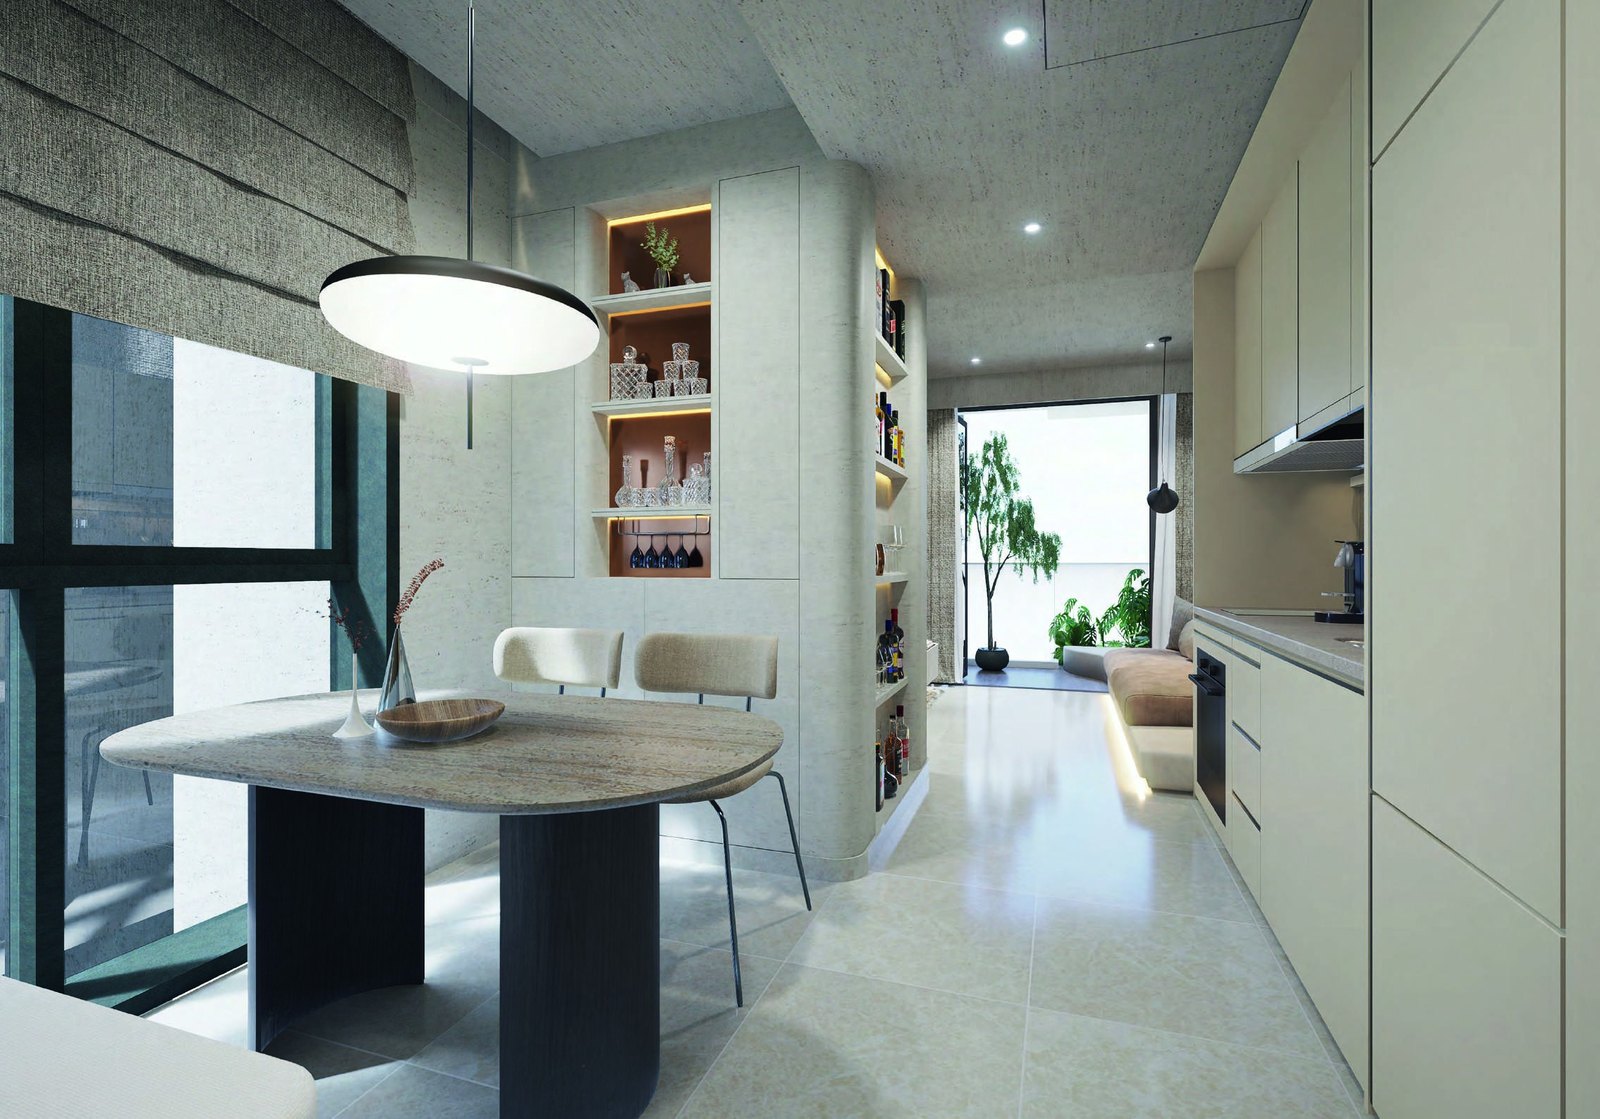
Dining and kitchen
An efficient dining and kitchen layout with built-in storage.
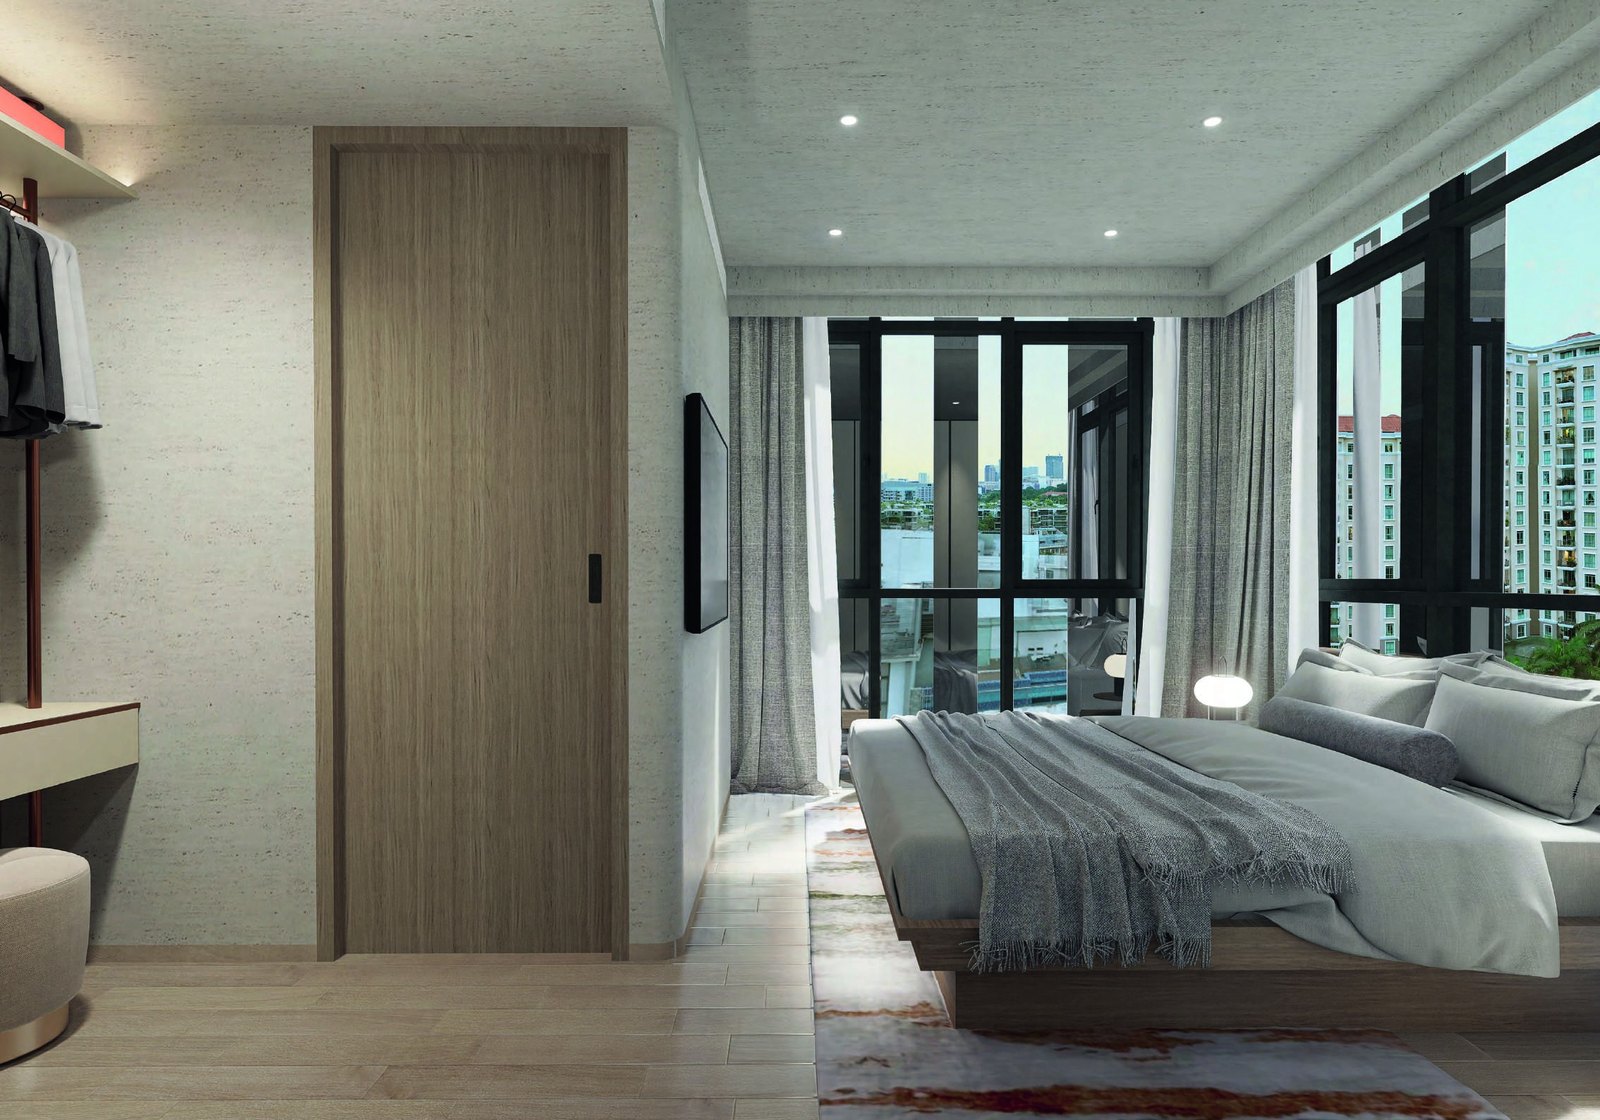
Master bedroom
A hideaway for relaxation with floor-to-ceiling windows.
Images are for illustration only. Actual finishes and fittings are as stated in the Sales and Purchase Agreement.
Project Fact Sheet
Key details of Hill House at a glance: tenure, site, unit mix, facilities and the project team.
| Project | Hill House |
| Launch | Preview 5 November 2022; sales launch 12 November 2022 |
| Address | 11 Institution Hill, Singapore 239666 (Lots 99458P, 99470L and 99474V TS 21, River Valley Planning Area, District 9) |
| Developer | Mequity Hills Pte Ltd (Macly Group, Roxy-Pacific Holdings and LWH Holdings) |
| Tenure | 999-year leasehold from 1 July 1841 |
| Site area | 1,328.5 sqm (about 14,300 sqft) |
| Development | A 10-storey block of residential flats with surface and basement carparks, a swimming pool on the roof terrace and common facilities on the 2nd-storey sky terrace |
| Total units | 72 |
| Car parking | 58 lots plus 2 accessible lots (7 surface lots, 53 basement lots); 12 bicycle lots |
| Expected vacant possession | 17 August 2026 (per developer’s fact sheet) |
| Expected legal completion | 17 August 2029 (per developer’s fact sheet) |
| Expected TOP | 3Q 2026 (per developer’s fact sheet) |
| Ceiling heights | 3rd to 10th storey about 2.8m, localised areas 2.4m; bathrooms about 2.4m |
| Estimated maintenance | About $350 to $450 per month |
Information is from the developer’s fact sheet and sales material and is subject to change. Prices are not shown as Hill House is sold out. Please confirm the current status with us.
Facilities at a glance
Roof terrace
- Swimming pool (20m sky pool), pool deck and wet sun deck
- Communal water pavilions and communal pavilion
- Herb garden and BBQ pit
- Green pods, water pods and teepee garden oasis
- Outdoor shower
2nd-storey sky terrace
- Gym and function room
- Communal dining and social corner
- Children’s playground
- Hammock garden and communal study terrace
- Zen garden and viewing alcove
1st storey
- Pet corner
- Bicycle lots (12)
- Arrival lobby and drop-off
- Surface car parking lots (7)
Seven gardens
- Modern Rainforest and Calm Sanctuary
- Zen Garden and Cactus Walkway
- Culinary Garden and Floral Garden
- Planted arrival lobby
Facilities are as listed in the developer’s fact sheet and brochure and are subject to change.
Live beautifully at Hill House
Click any image to enlarge. Renderings are artist's impressions; photographs and mood images are for reference only.
Site & Floor Plans
Click plans to enlarge. Plans are not to scale.
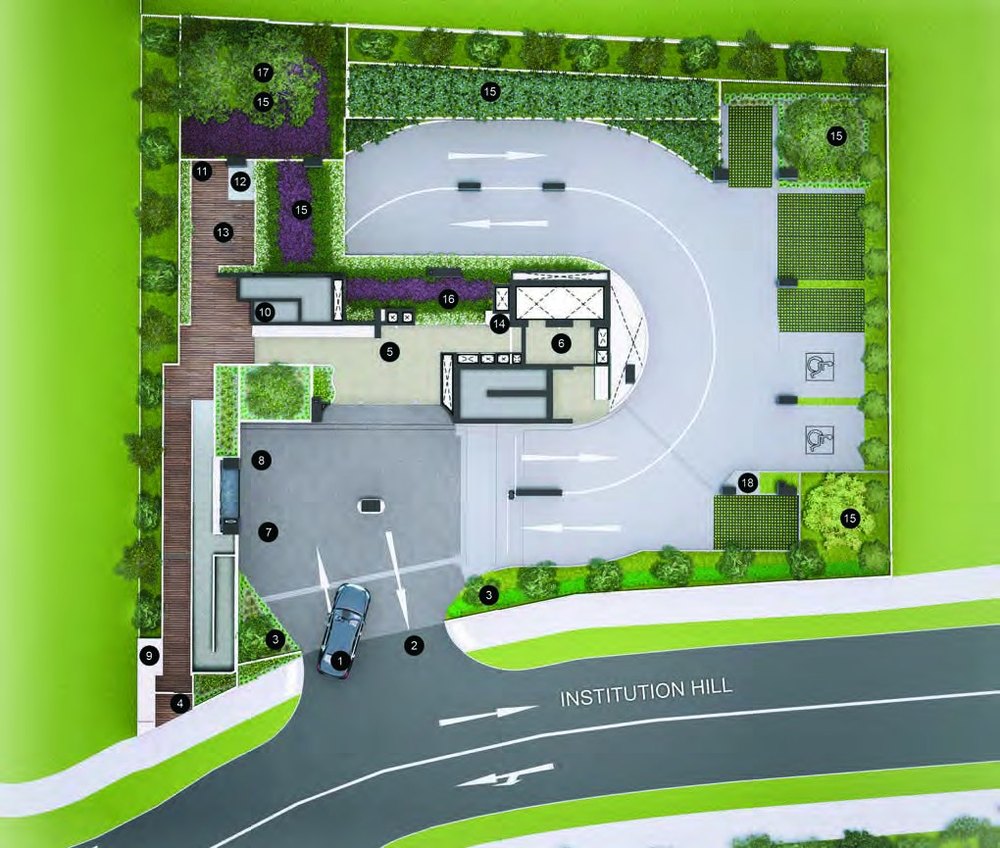
Site plan
Hill House is a single 10-storey block on Institution Hill, with a drop-off and carparks at the lower levels, a sky terrace with communal facilities on the 2nd storey and a pool and garden terrace on the roof.
- Block1 x 10 storeys
- Total units72
- Site areaAbout 1,328.5 sqm
- Carpark lots58 + 2 accessible
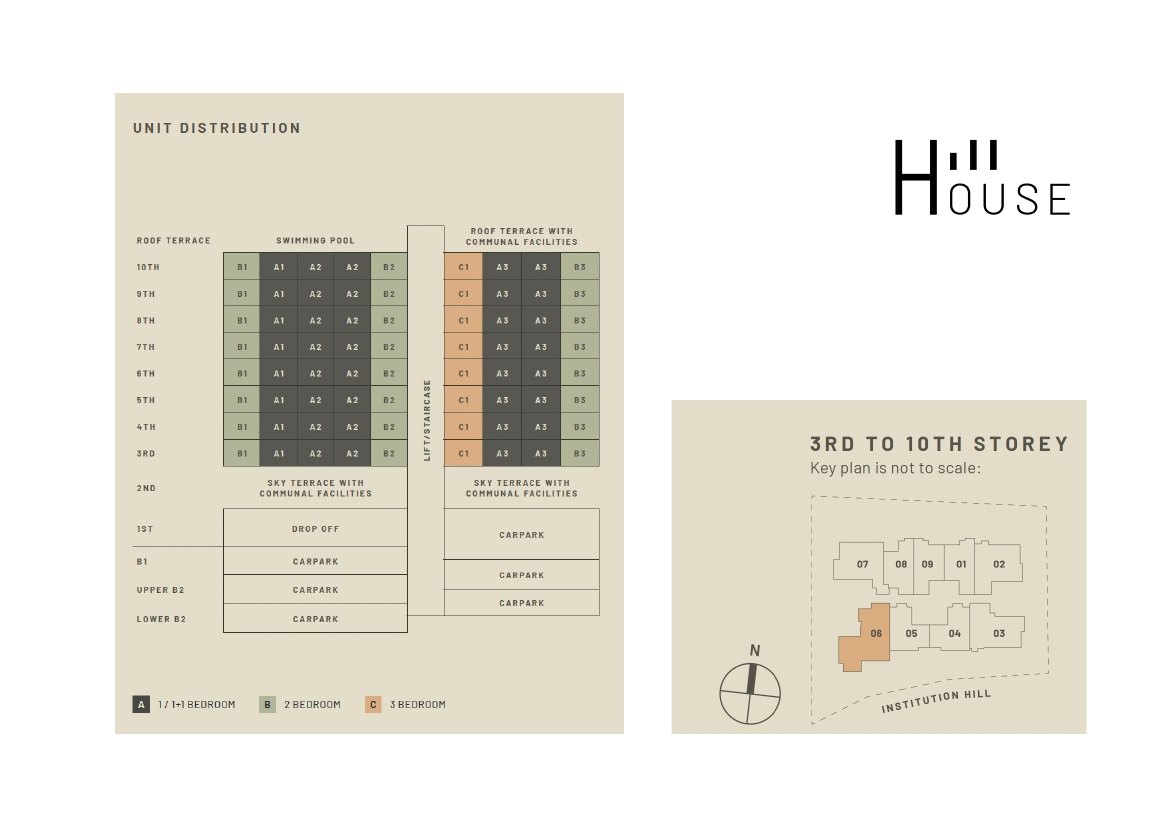
Unit distribution
The chart shows the unit types on each of the eight residential levels (3rd to 10th storey), with the 2nd-storey sky terrace and the roof terrace.
Typical floor plans
Click any plan to enlarge. Each plan shows the unit type, its size and the stack it belongs to (3rd to 10th storey).
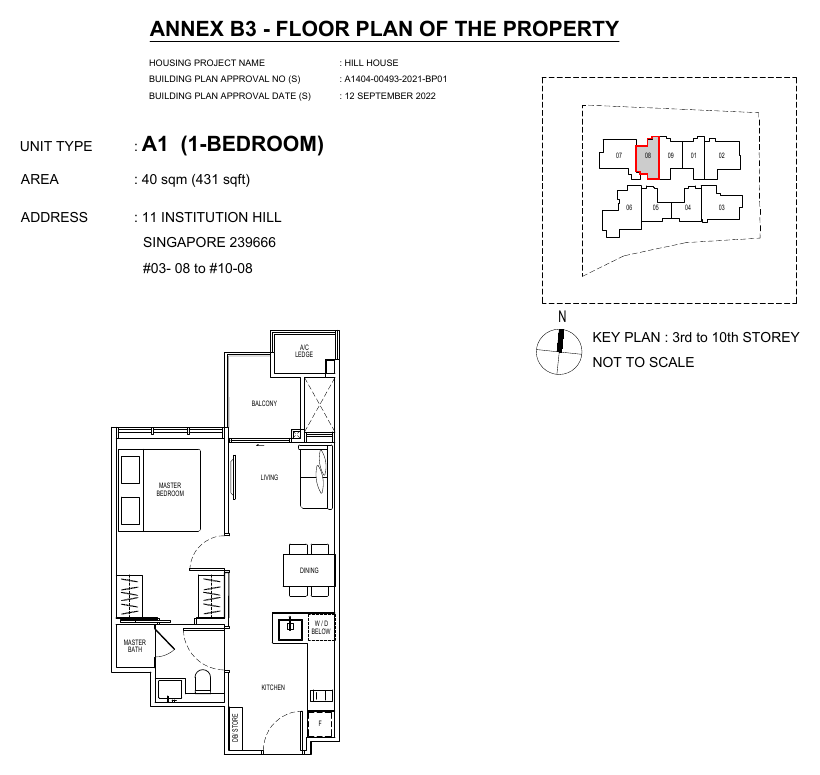
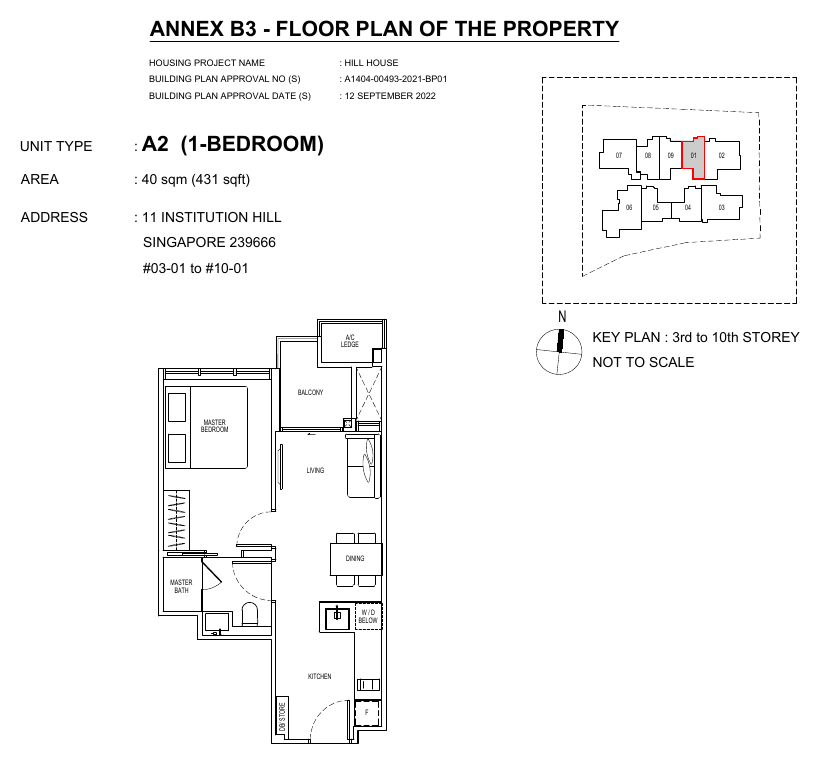
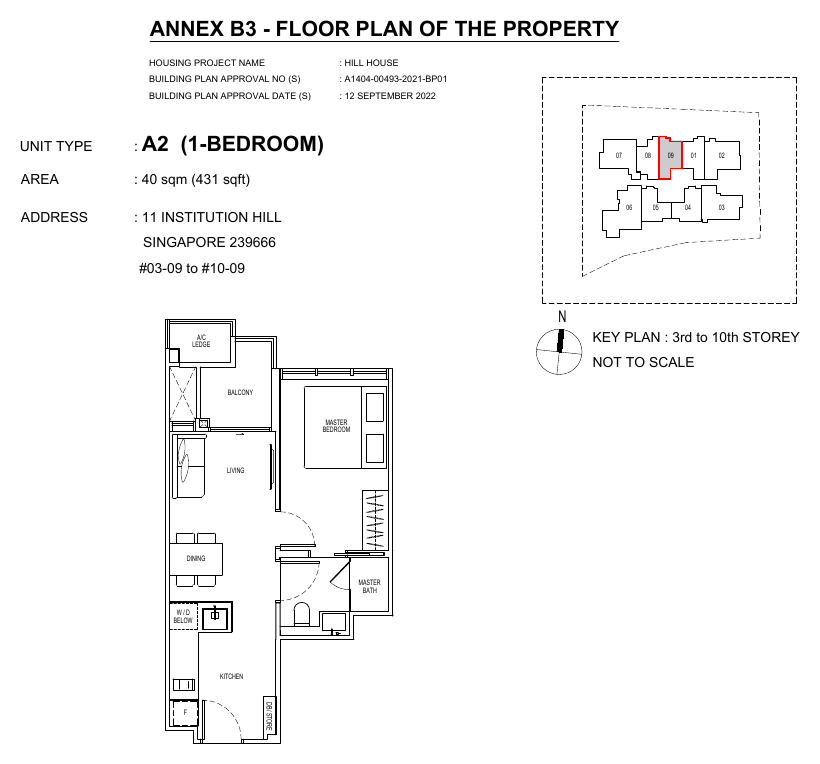
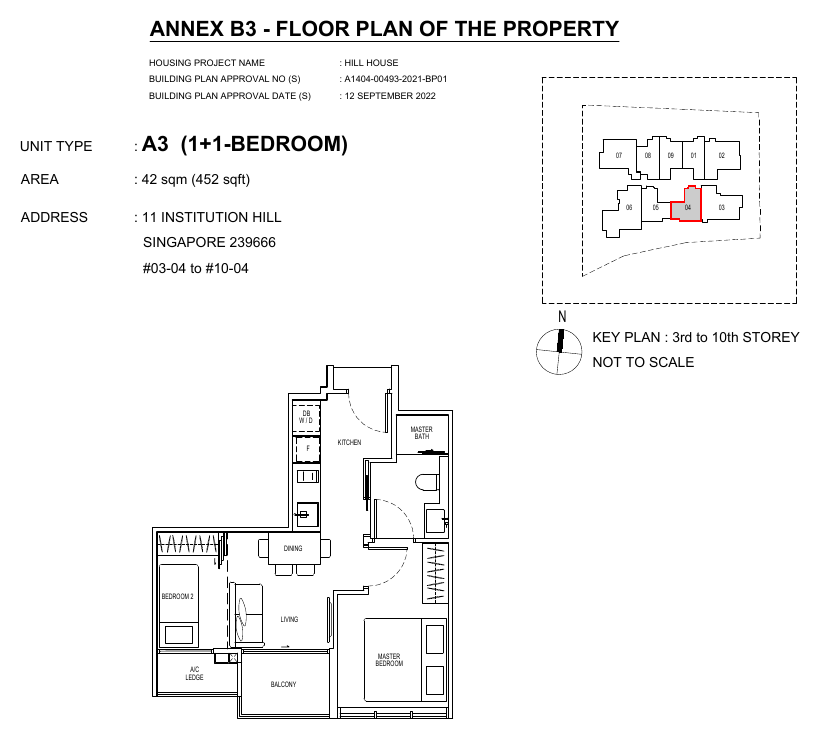
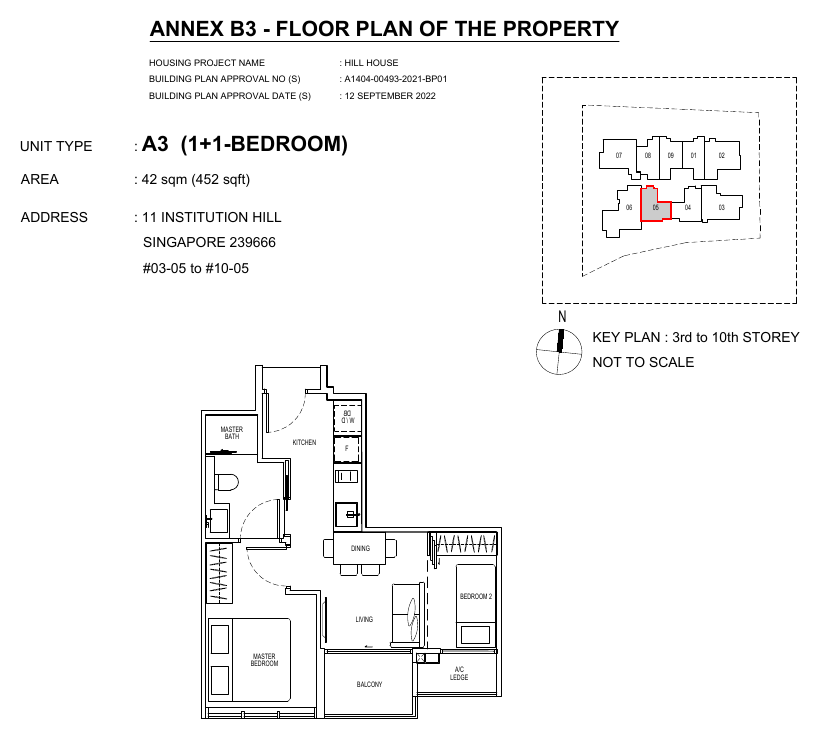
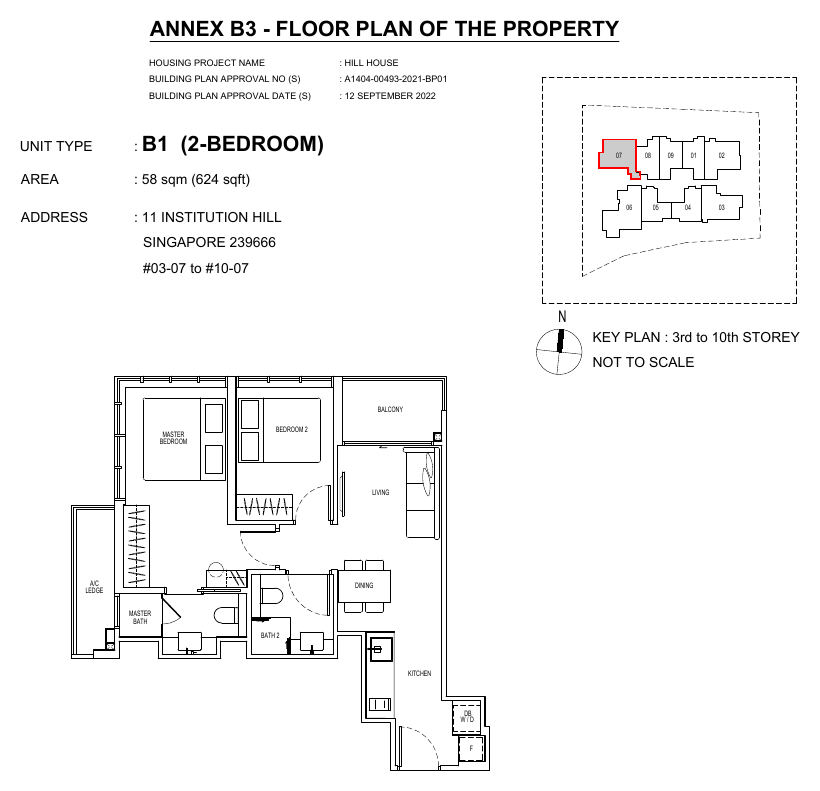
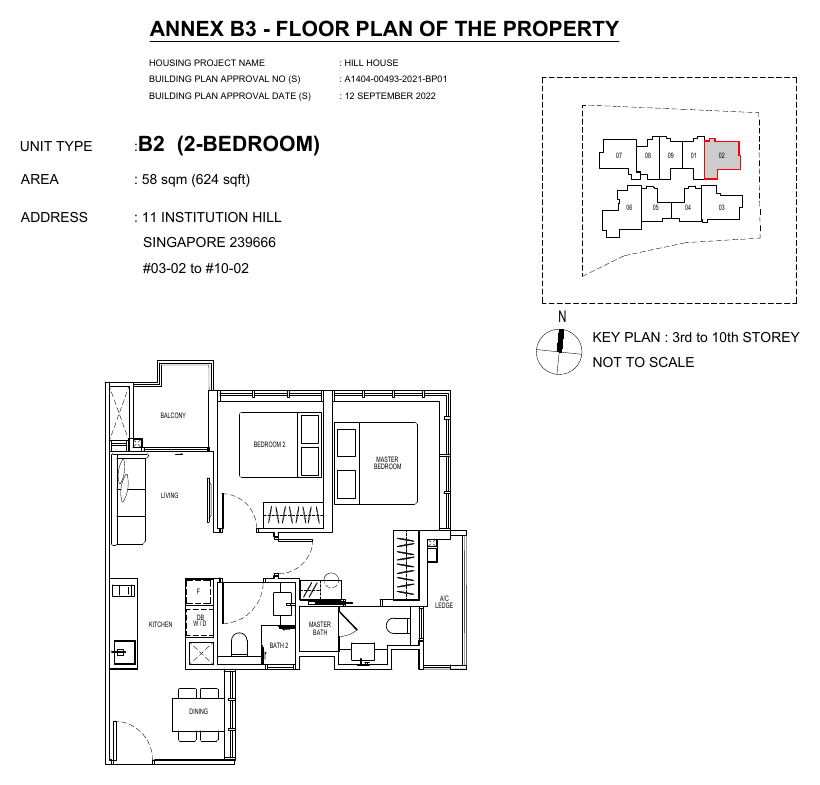
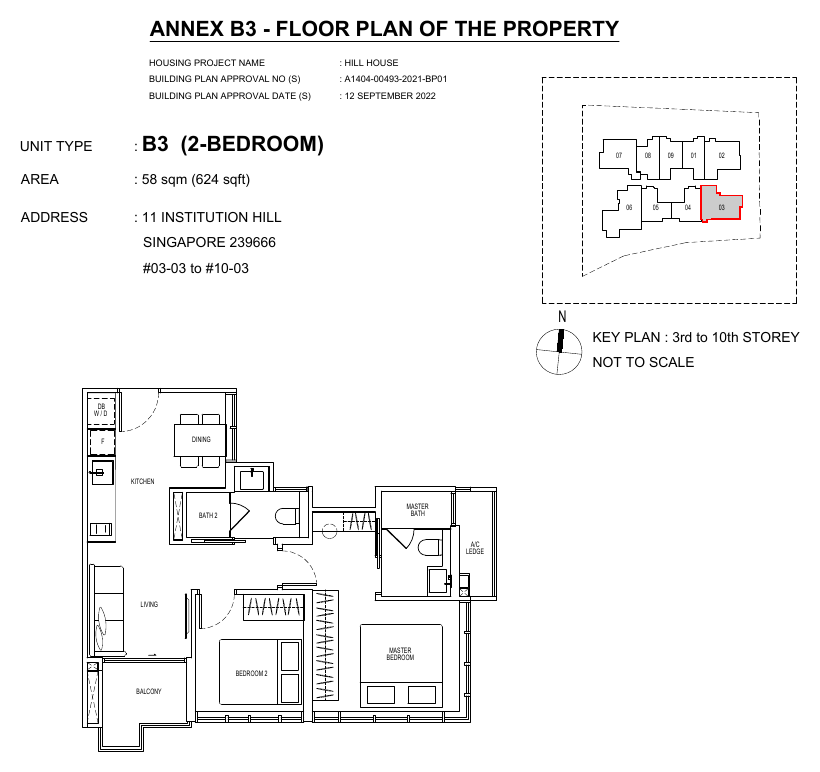
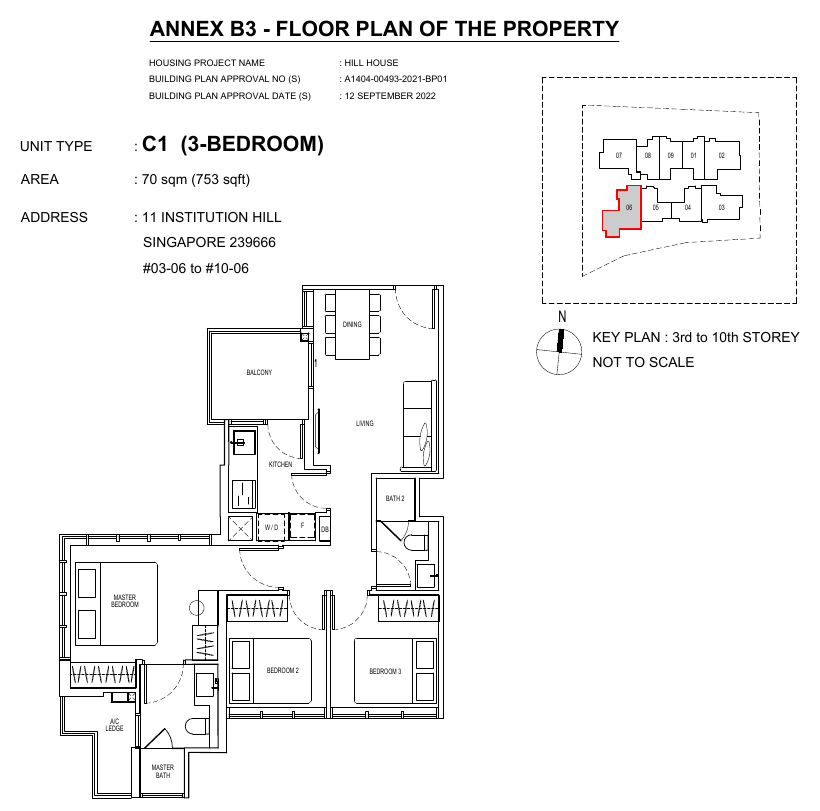
All plans, areas and measurements are approximate, subject to final survey and to change as required by the relevant authorities. Balconies and PES are not to be enclosed except with the approved screen.
Macly Group, Roxy-Pacific & LWH
Hill House is developed by Mequity Hills Pte Ltd, a consortium led by Macly Group with Roxy-Pacific Holdings and LWH Holdings, with architecture by JGP Architecture.
Macly Group
Established in 1987, Macly Group is a Singapore property developer whose projects include Mori, Dunearn 386, Neu at Novena and Fyve Derbyshire.
Roxy-Pacific Holdings
A property and hospitality group with a track record dating back to 1967 and more than 35 residential and commercial developments launched between 2004 and 2022.
LWH Holdings
Lim Wen Heng, established in 1994, is an A1 BCA-registered construction group with a vision of “Creating Beautiful Homes for Everyone”.
Design and project team
Hill House is designed by JGP Architecture, with seven gardens of wonder planted across the arrival, sky terrace and roof levels.
Project team
| Developer | Mequity Hills Pte Ltd |
| Architect | JGP Architecture (S) Pte Ltd |
| Civil & structural engineer | KCL Consultants Pte Ltd |
| Mechanical & electrical engineer | Elead Associates Pte Ltd |
| Developer’s solicitor | Dentons Rodyk & Davidson LLP |
| Expected vacant possession | 17 August 2026 (per developer’s fact sheet) |